Trask Avenue, Playa del Rey

About the project
This full home remodeling project focused on improving the home’s functionality while updating its finishes, mechanical elements, and interior spaces. The scope included kitchen remodel, renovations of all three bathrooms, new flooring throughout the main living areas, mold remediation, appliance installation, and a series of layout improvements that modernized the home’s daily flow without altering its overall footprint.
Our approach prioritized resolving hidden issues before moving into construction. We removed damaged materials, completed mold remediation where necessary, completely rebuilt the affected spaces, and managed each stage of construction through the final finishes and cabinetry.


Before Renovation


Highlights
Issues Presented and How We Solved Them
The biggest challenge was the discovery of mold in several areas of the home, including the kitchen and multiple bathrooms. Before any remodeling work could begin, we removed the affected materials, and the spaces underwent complete mold remediation to create a clean foundation for reconstruction.
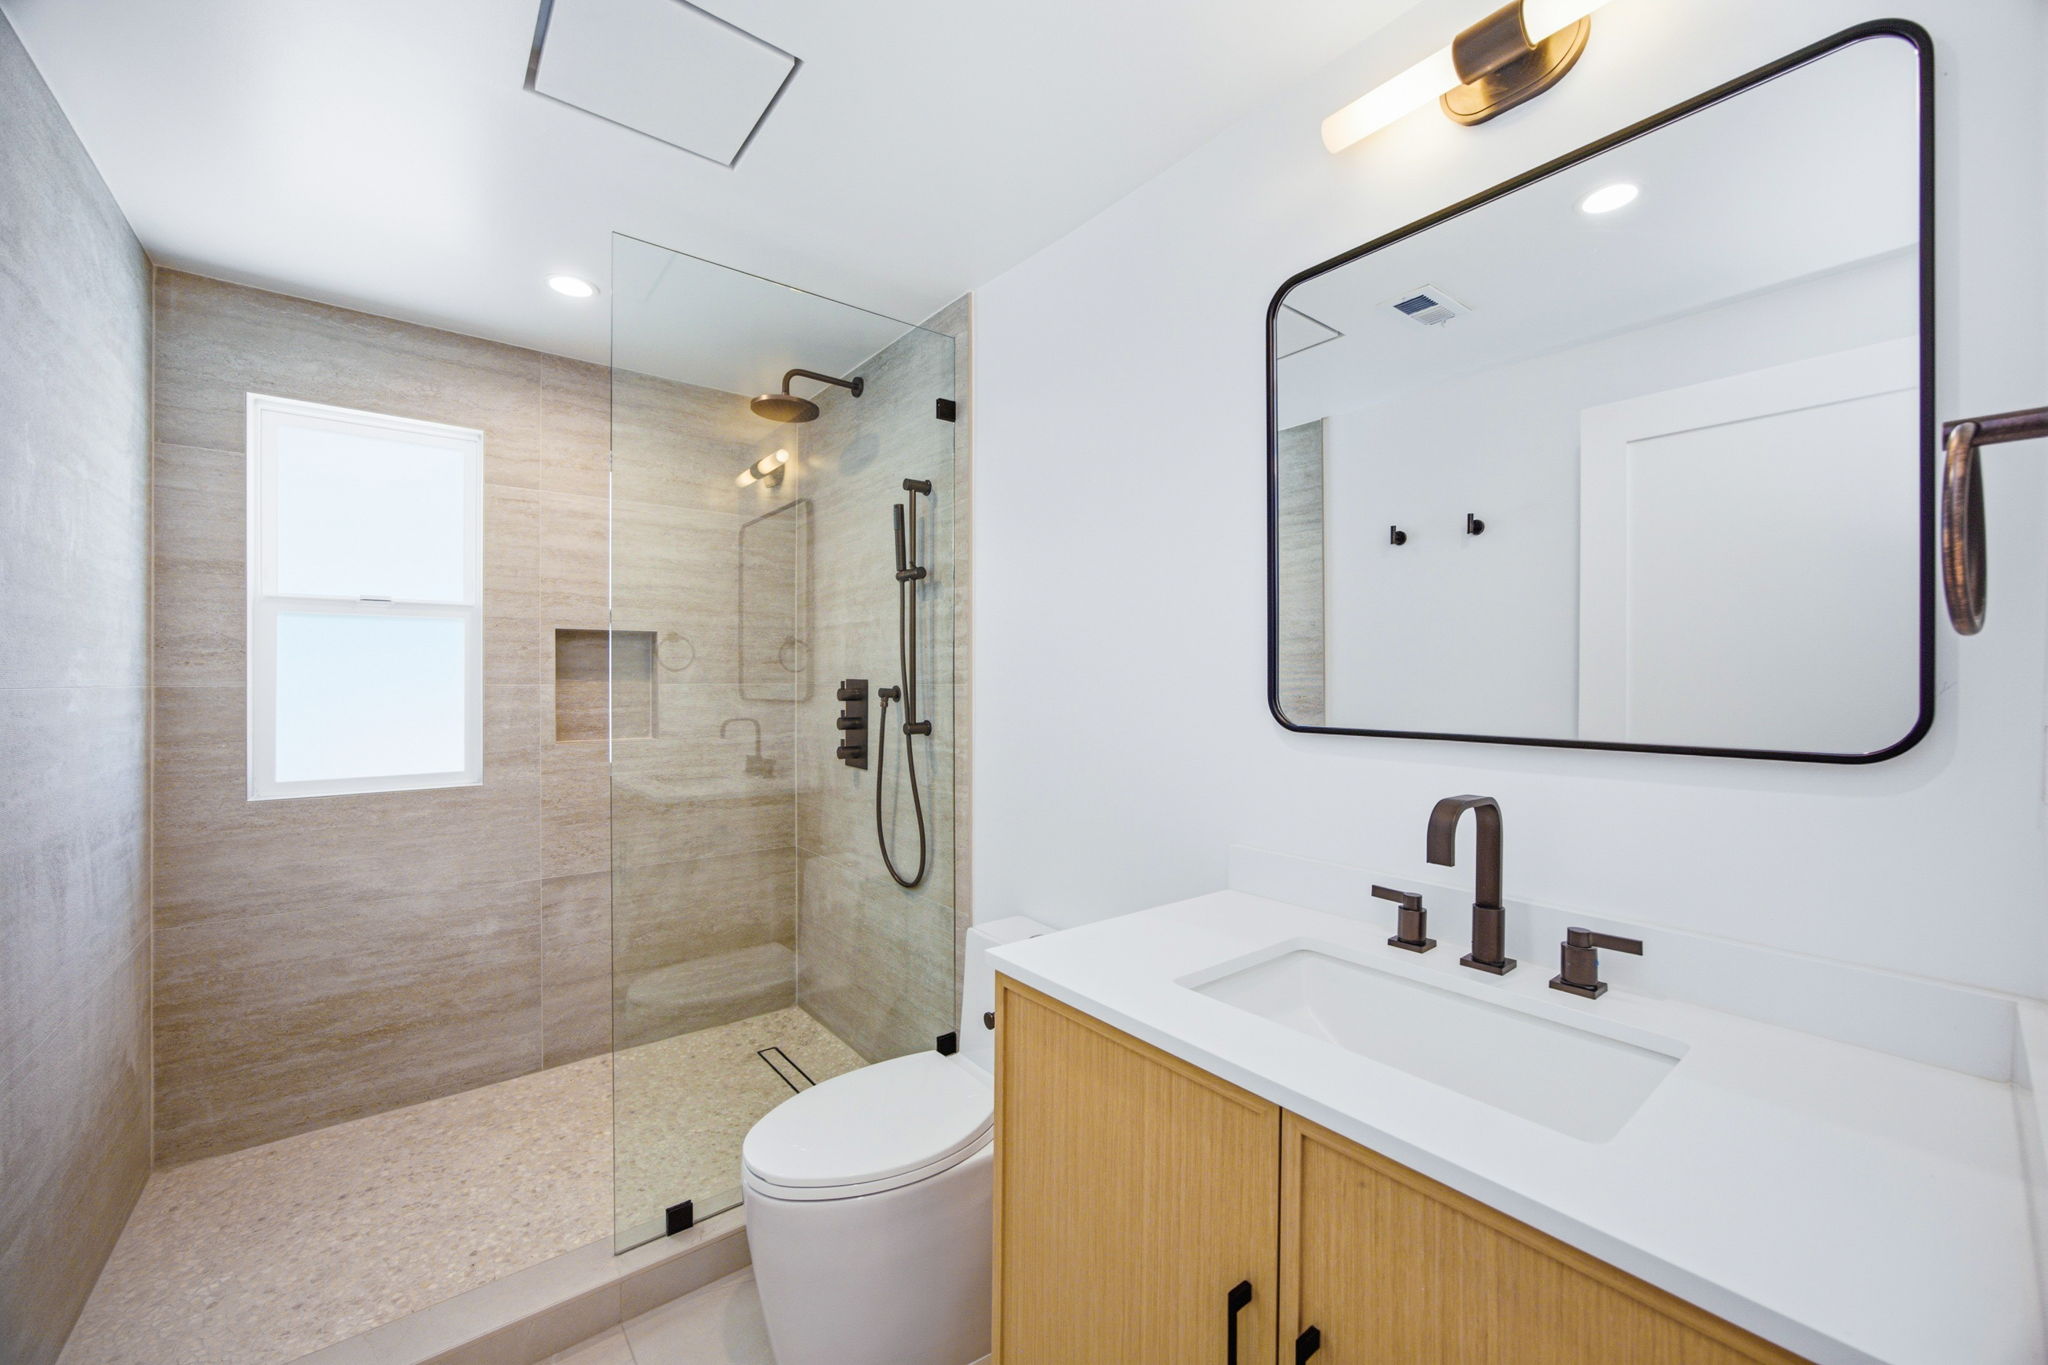
All three bathrooms were taken down to the studs, which allowed us to rethink their layouts, make better use of the available space, and widen the openings. We removed existing bathtubs where appropriate, replaced them with new walk-in showers, and adjusted the plumbing locations to support the new layouts.
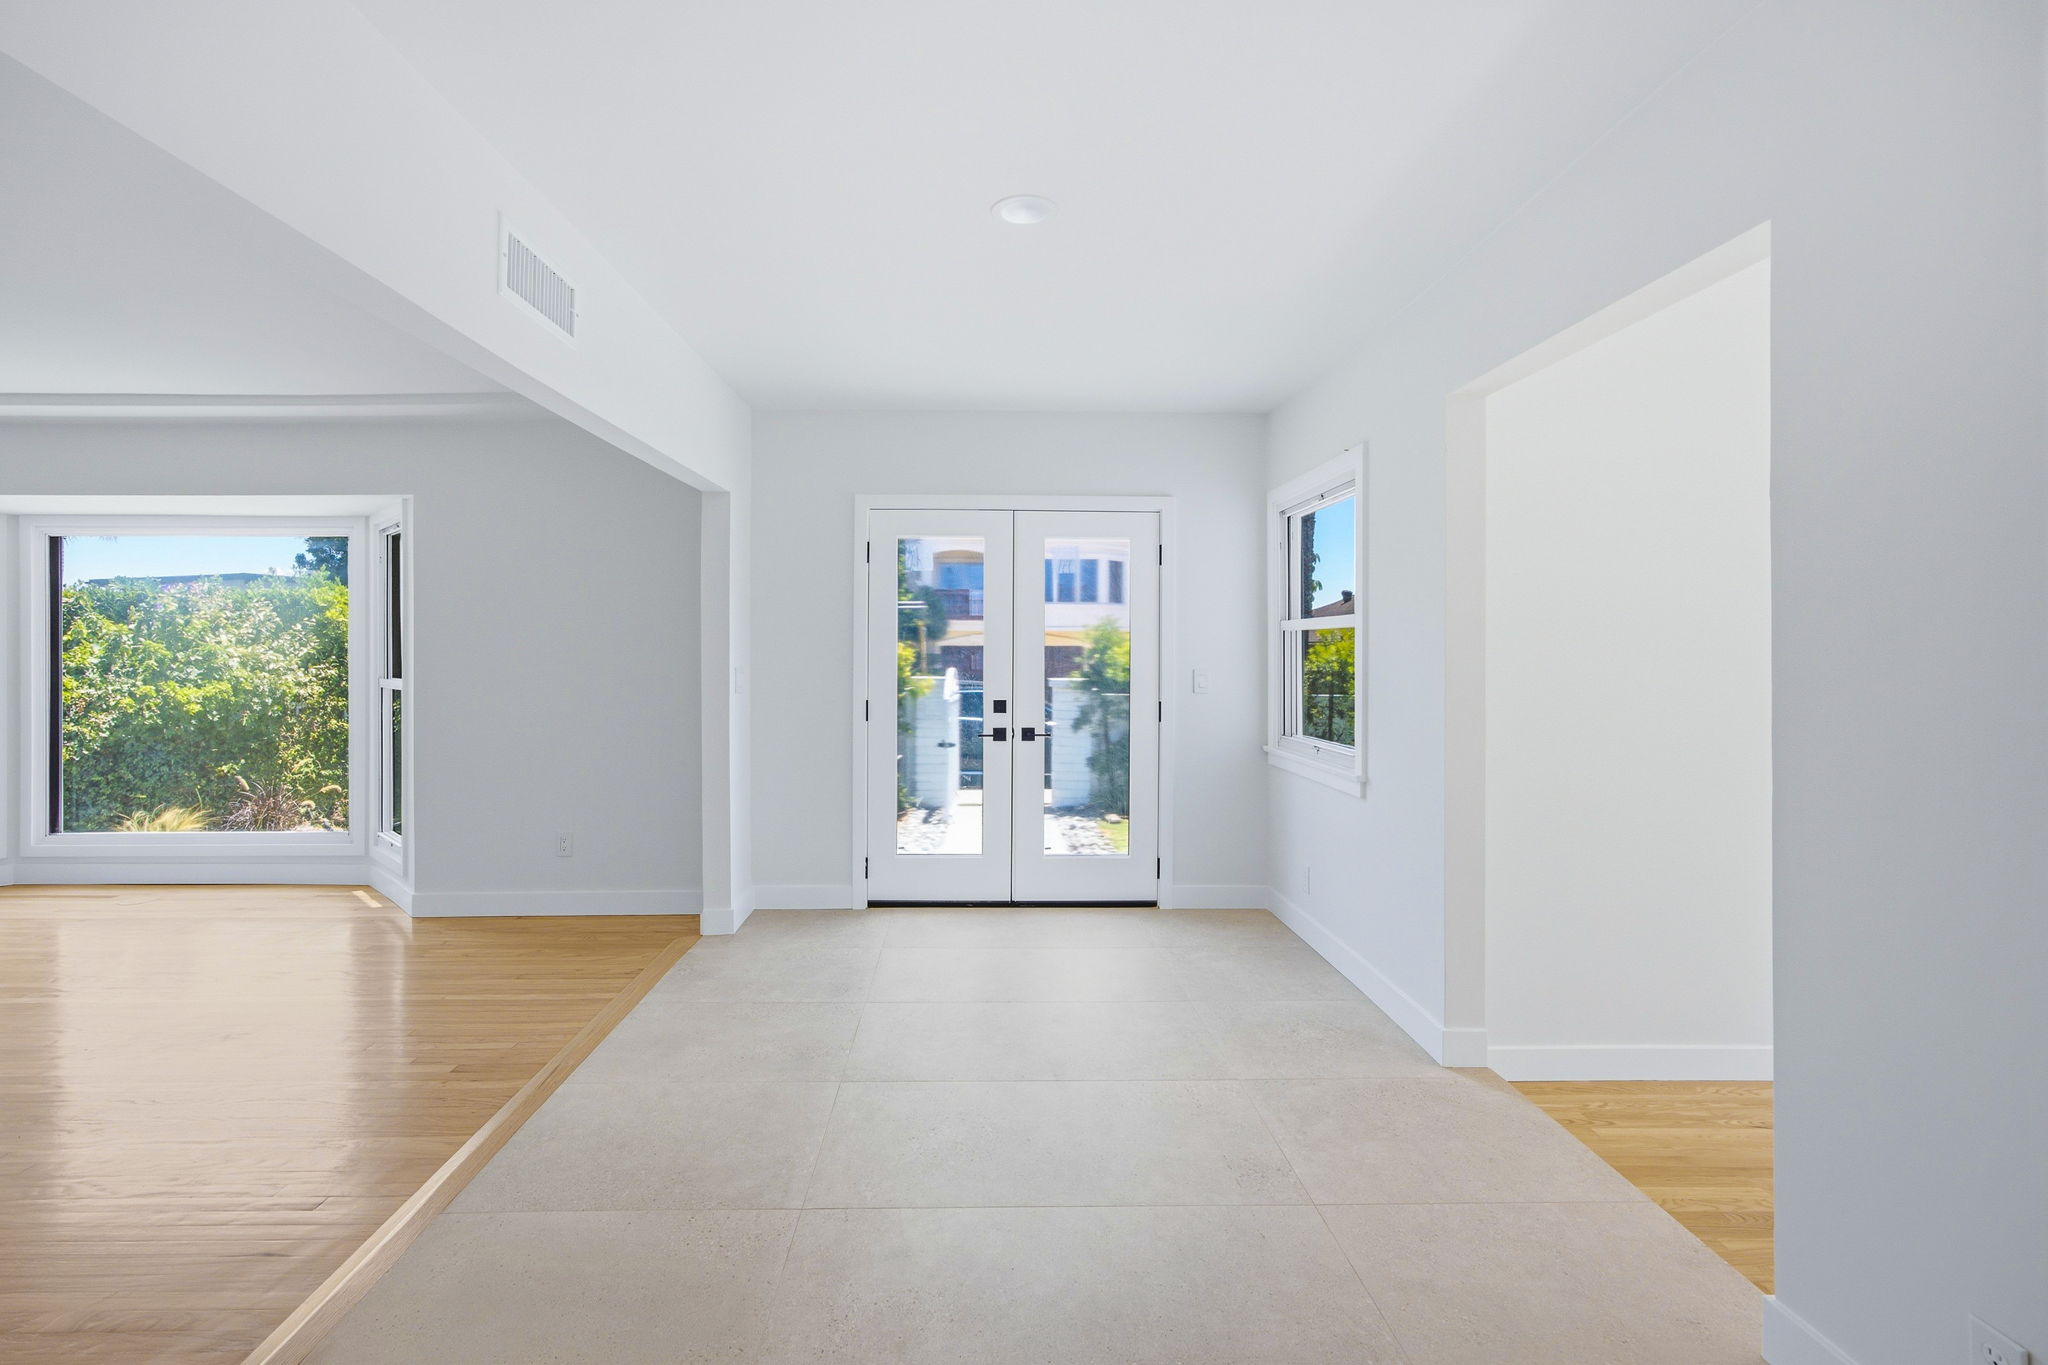
Throughout the project, we also removed outdated tile flooring in the bathrooms, kitchen, and entryway before installing new tile throughout these areas. New interior doors and appliances completed the home’s updated functionality.
Kitchen Remodel
Instead of relocating major plumbing and electrical connections, we focused on maximizing workspace, improving storage, and creating a stronger visual presence within the existing kitchen layout.
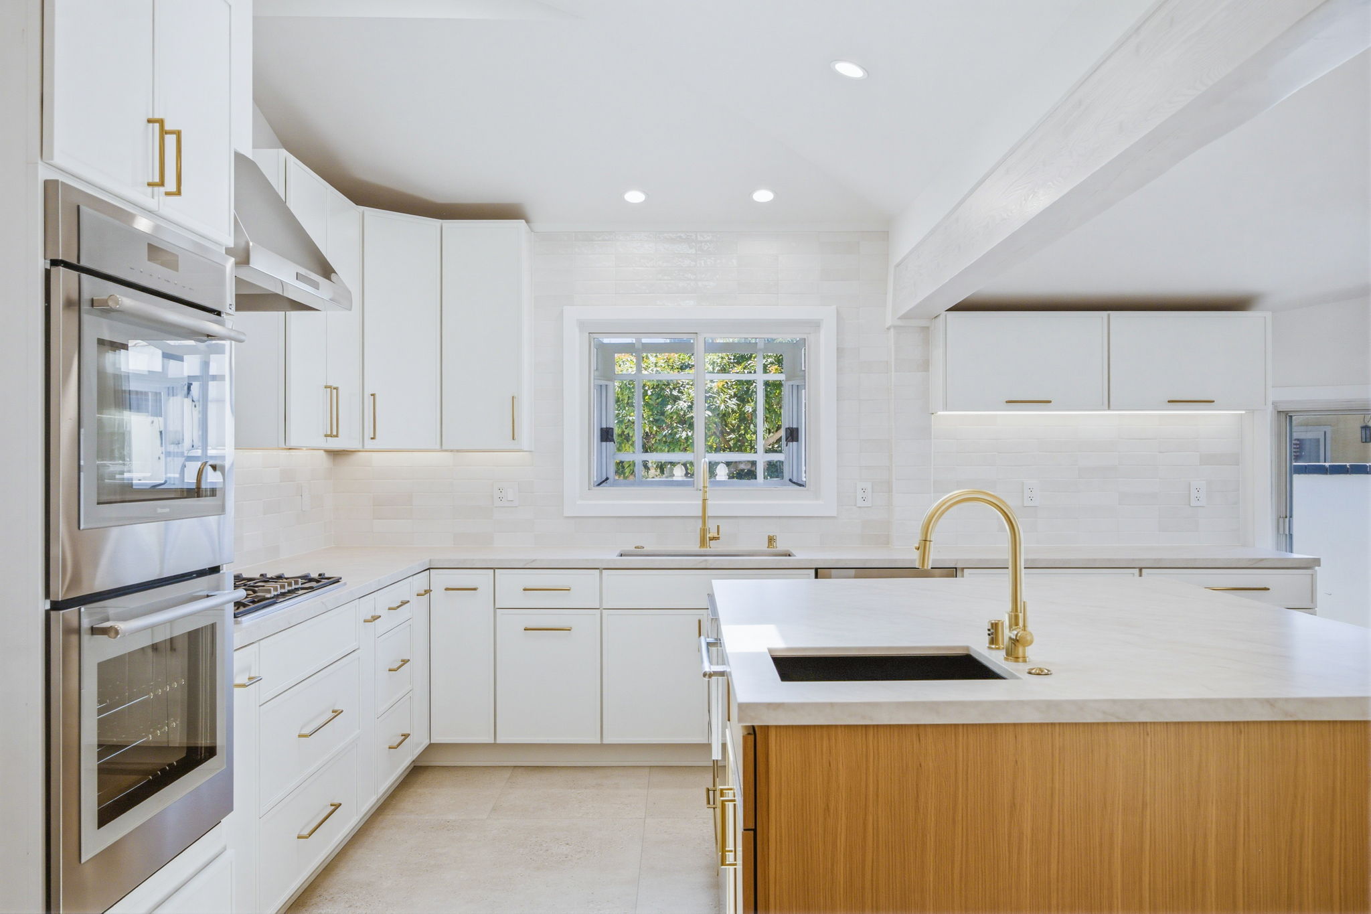
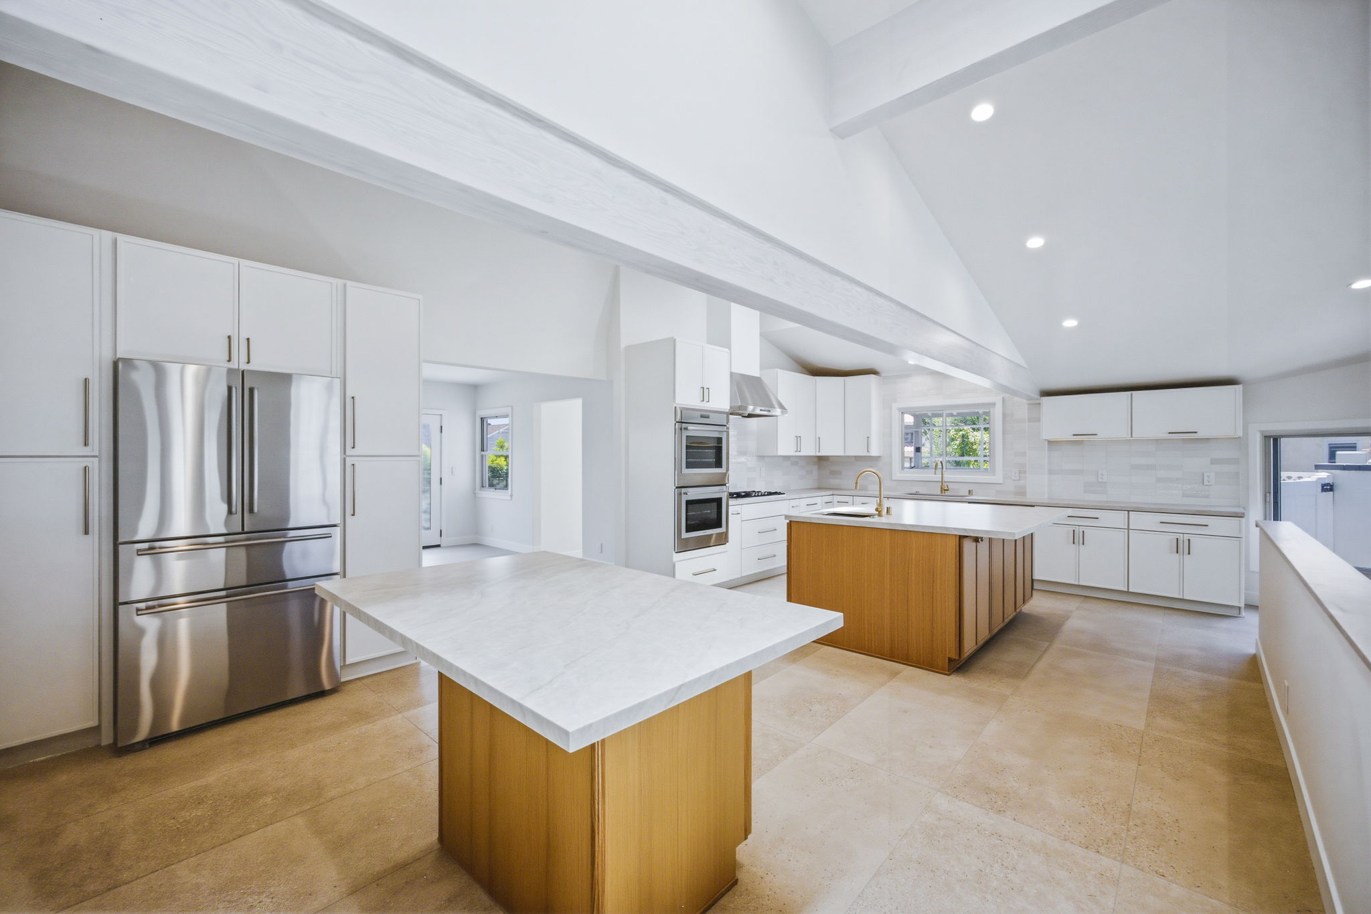
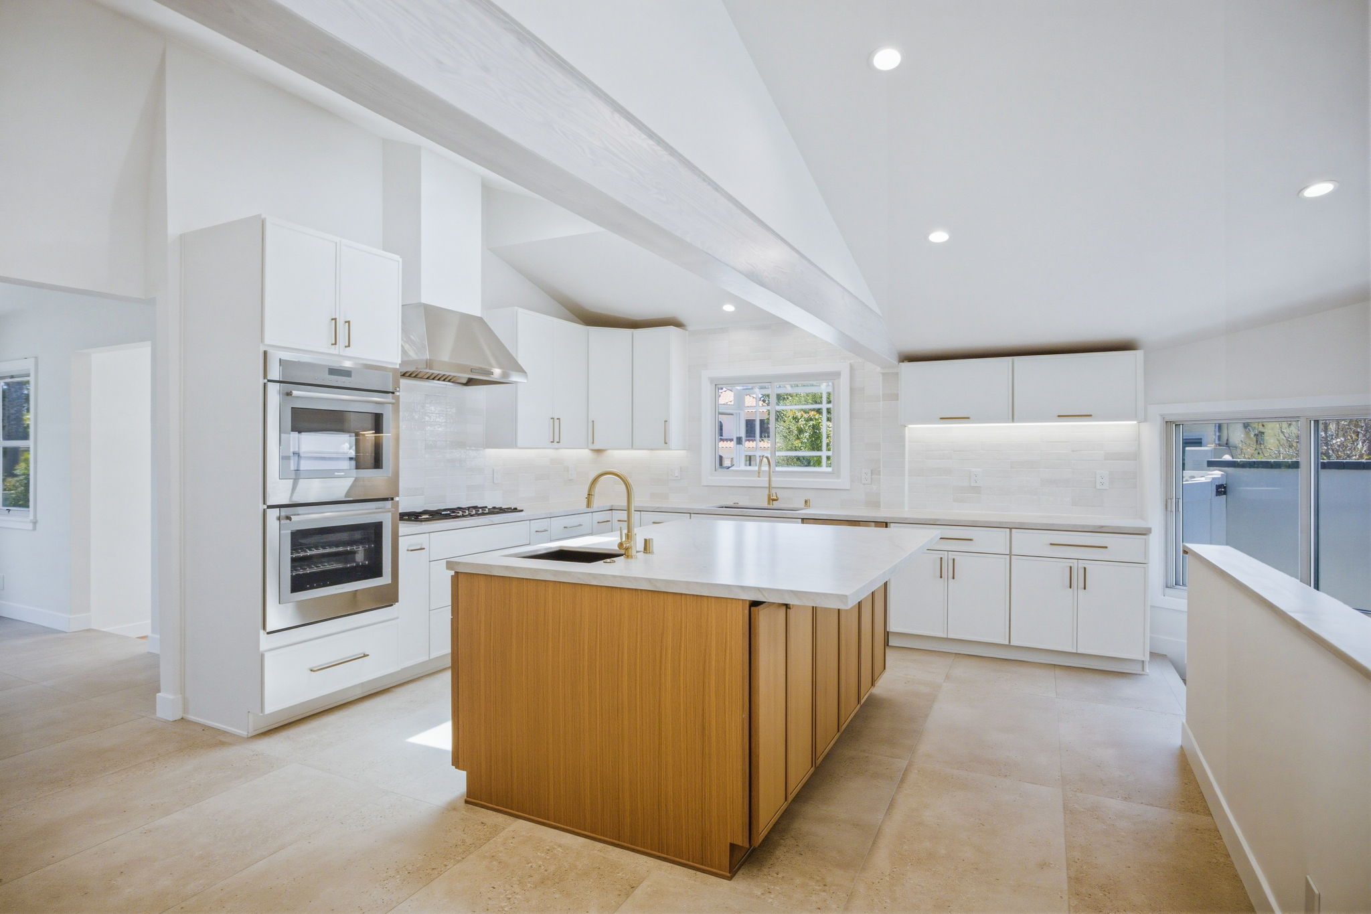
One of the defining features of the remodel is the addition of two kitchen islands, complemented by new Shaker-style cabinetry and a jumbo slab countertop. The appliance package includes a ceiling-mounted range hood with a custom-framed drywall enclosure above it, a built-in microwave, a dishwasher, a double oven, and a separate cooktop.
Bathrooms Remodel
Each of the home’s three bathrooms was completely rebuilt from the framing to allow every space to be redesigned around modern layouts and updated fixtures.
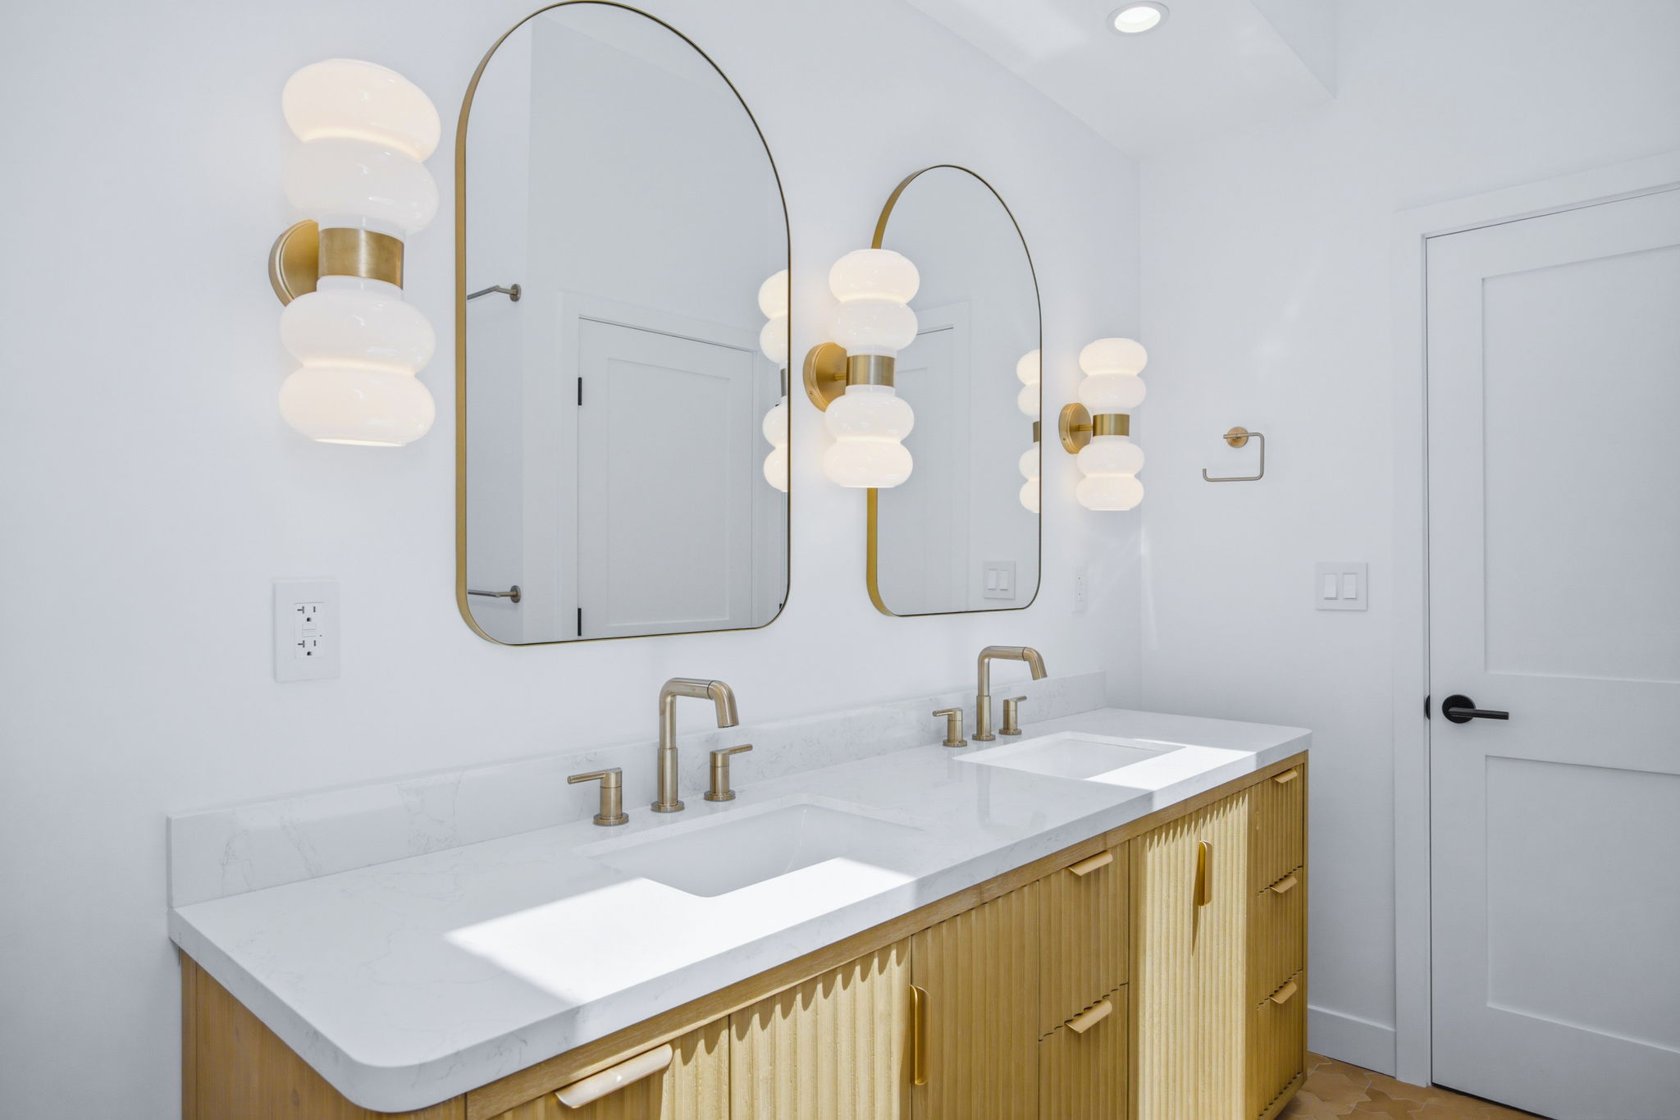
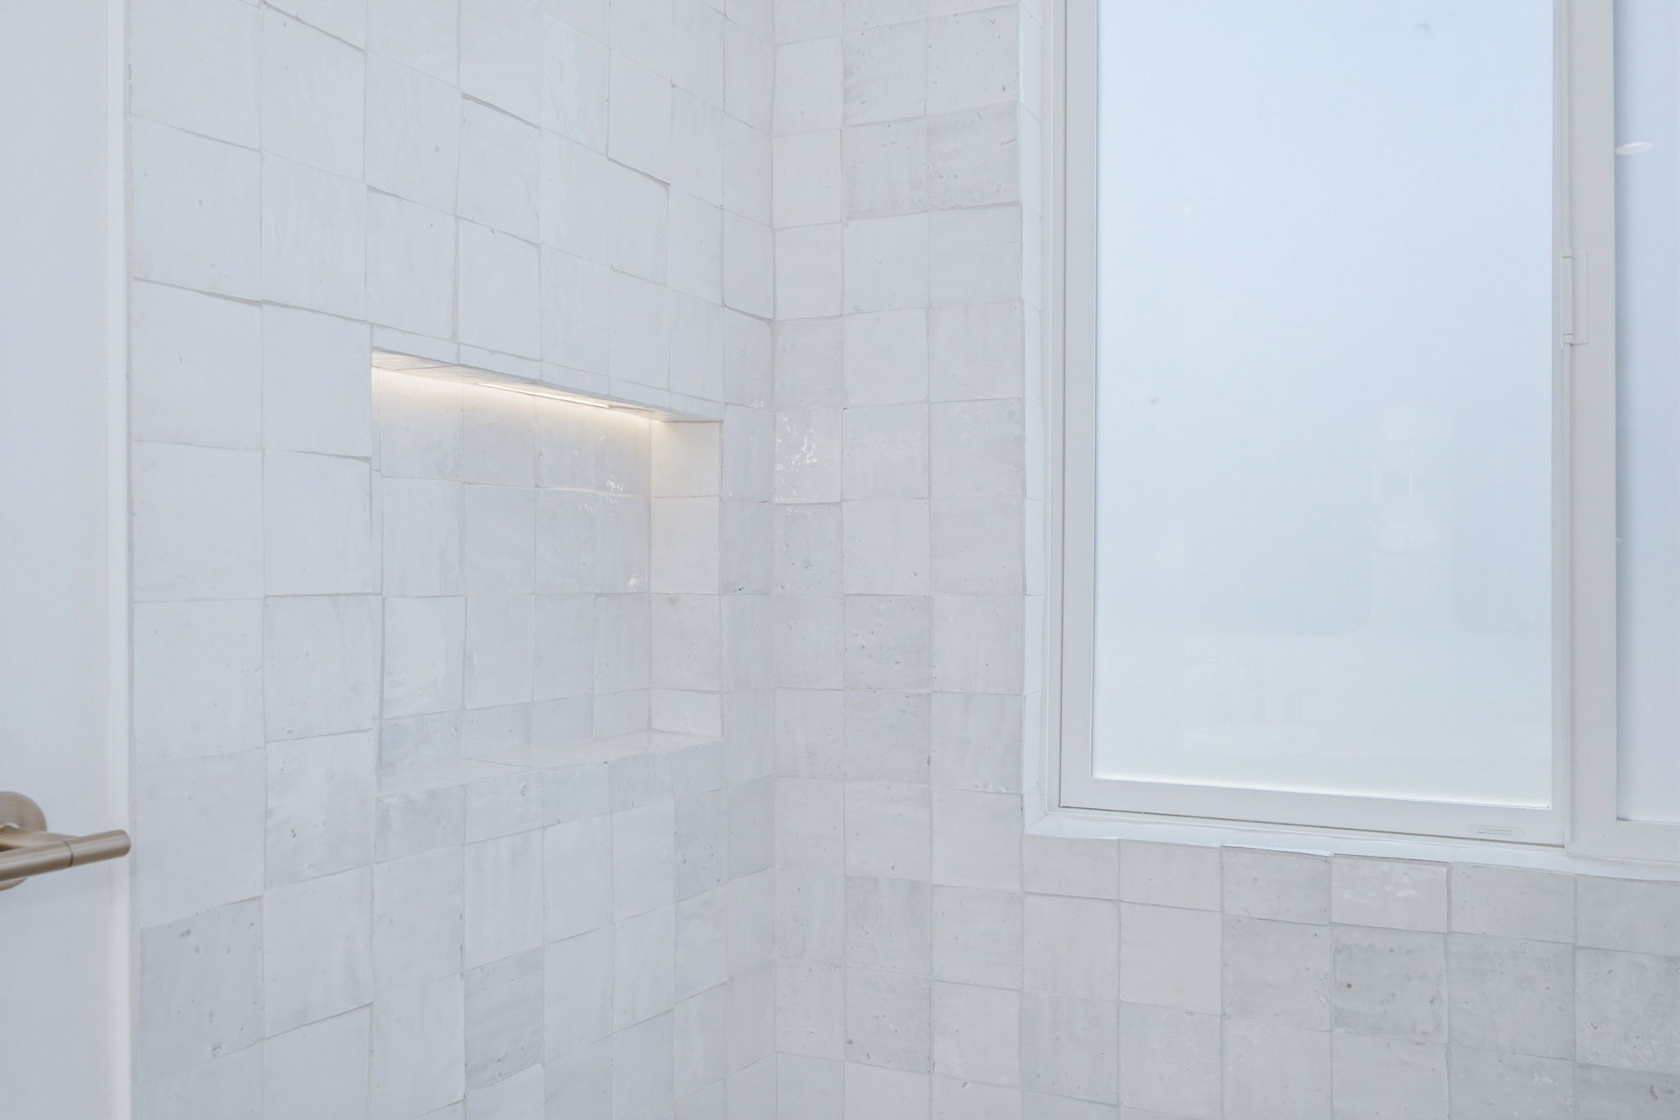
The primary bathroom combines warm natural tones with handcrafted textures. The floor features TONO VELINATO Terracotta tile from Westside Tile, while the bathtub surround is finished with Zagora 4″ × 4″ Glossy Zellige Field Tile in Neige Blanc to create a bright, textured focal point.
The secondary bathrooms continue the home’s cohesive design language while introducing their own material palettes. One bathroom features Rosato Hexagon floor tile paired with Chroma 2″ × 18″ Glossy White Porcelain Field Tile on the shower walls. Another combines Opus 24″ × 48″ Chiseled Matte Porcelain Deco Wall Tile in Travertine on both the floors and shower walls.
After Remodeling