Michael Lane, Pacific Palisades

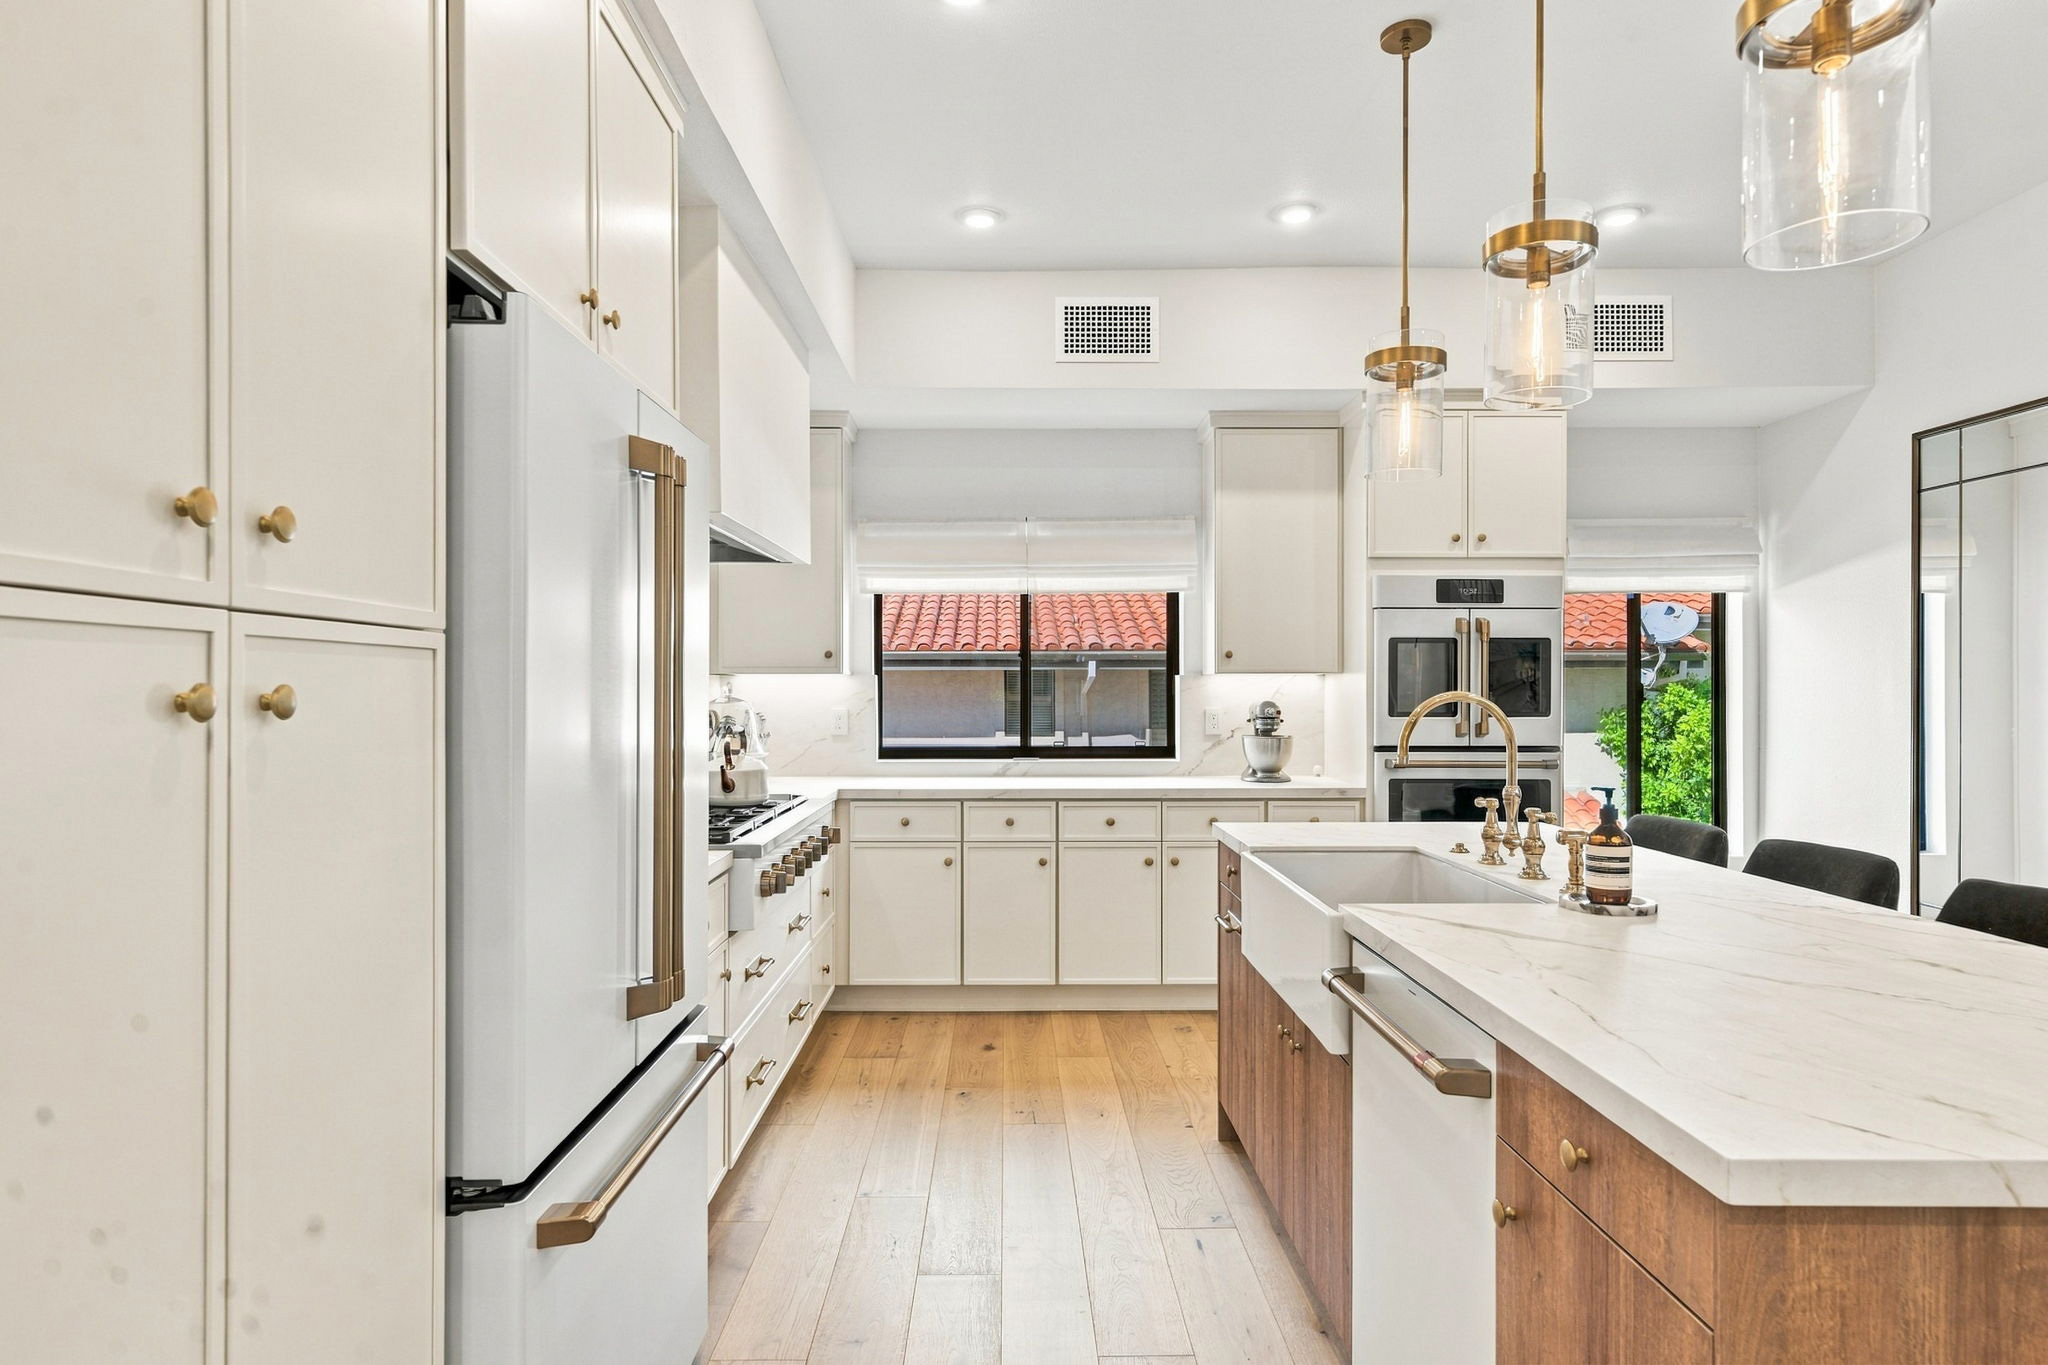
Modern white kitchen with marble island, pendant lights, and built-in stainless appliances; large green plant in a pot to the right.
/ Introduction

About the project

This townhouse remodeling project was underway in Pacific Palisades when the January 2025 wildfire broke out. The property and its surrounding community were spared, although construction had to be delayed because access to the area was restricted.

The extensive remodel included a new kitchen, renovations of two and a half bathrooms, engineered wood flooring, interior doors, closet storage, and updates to the foyer and other living spaces. The scope also included a wet bar, new lighting and plumbing fixtures, and tile flooring for the front porch.

The interior design combined contemporary finishes with traditional details, including Shaker-style cabinetry, large-format porcelain slabs, natural marble, decorative tile, and brass fixtures.

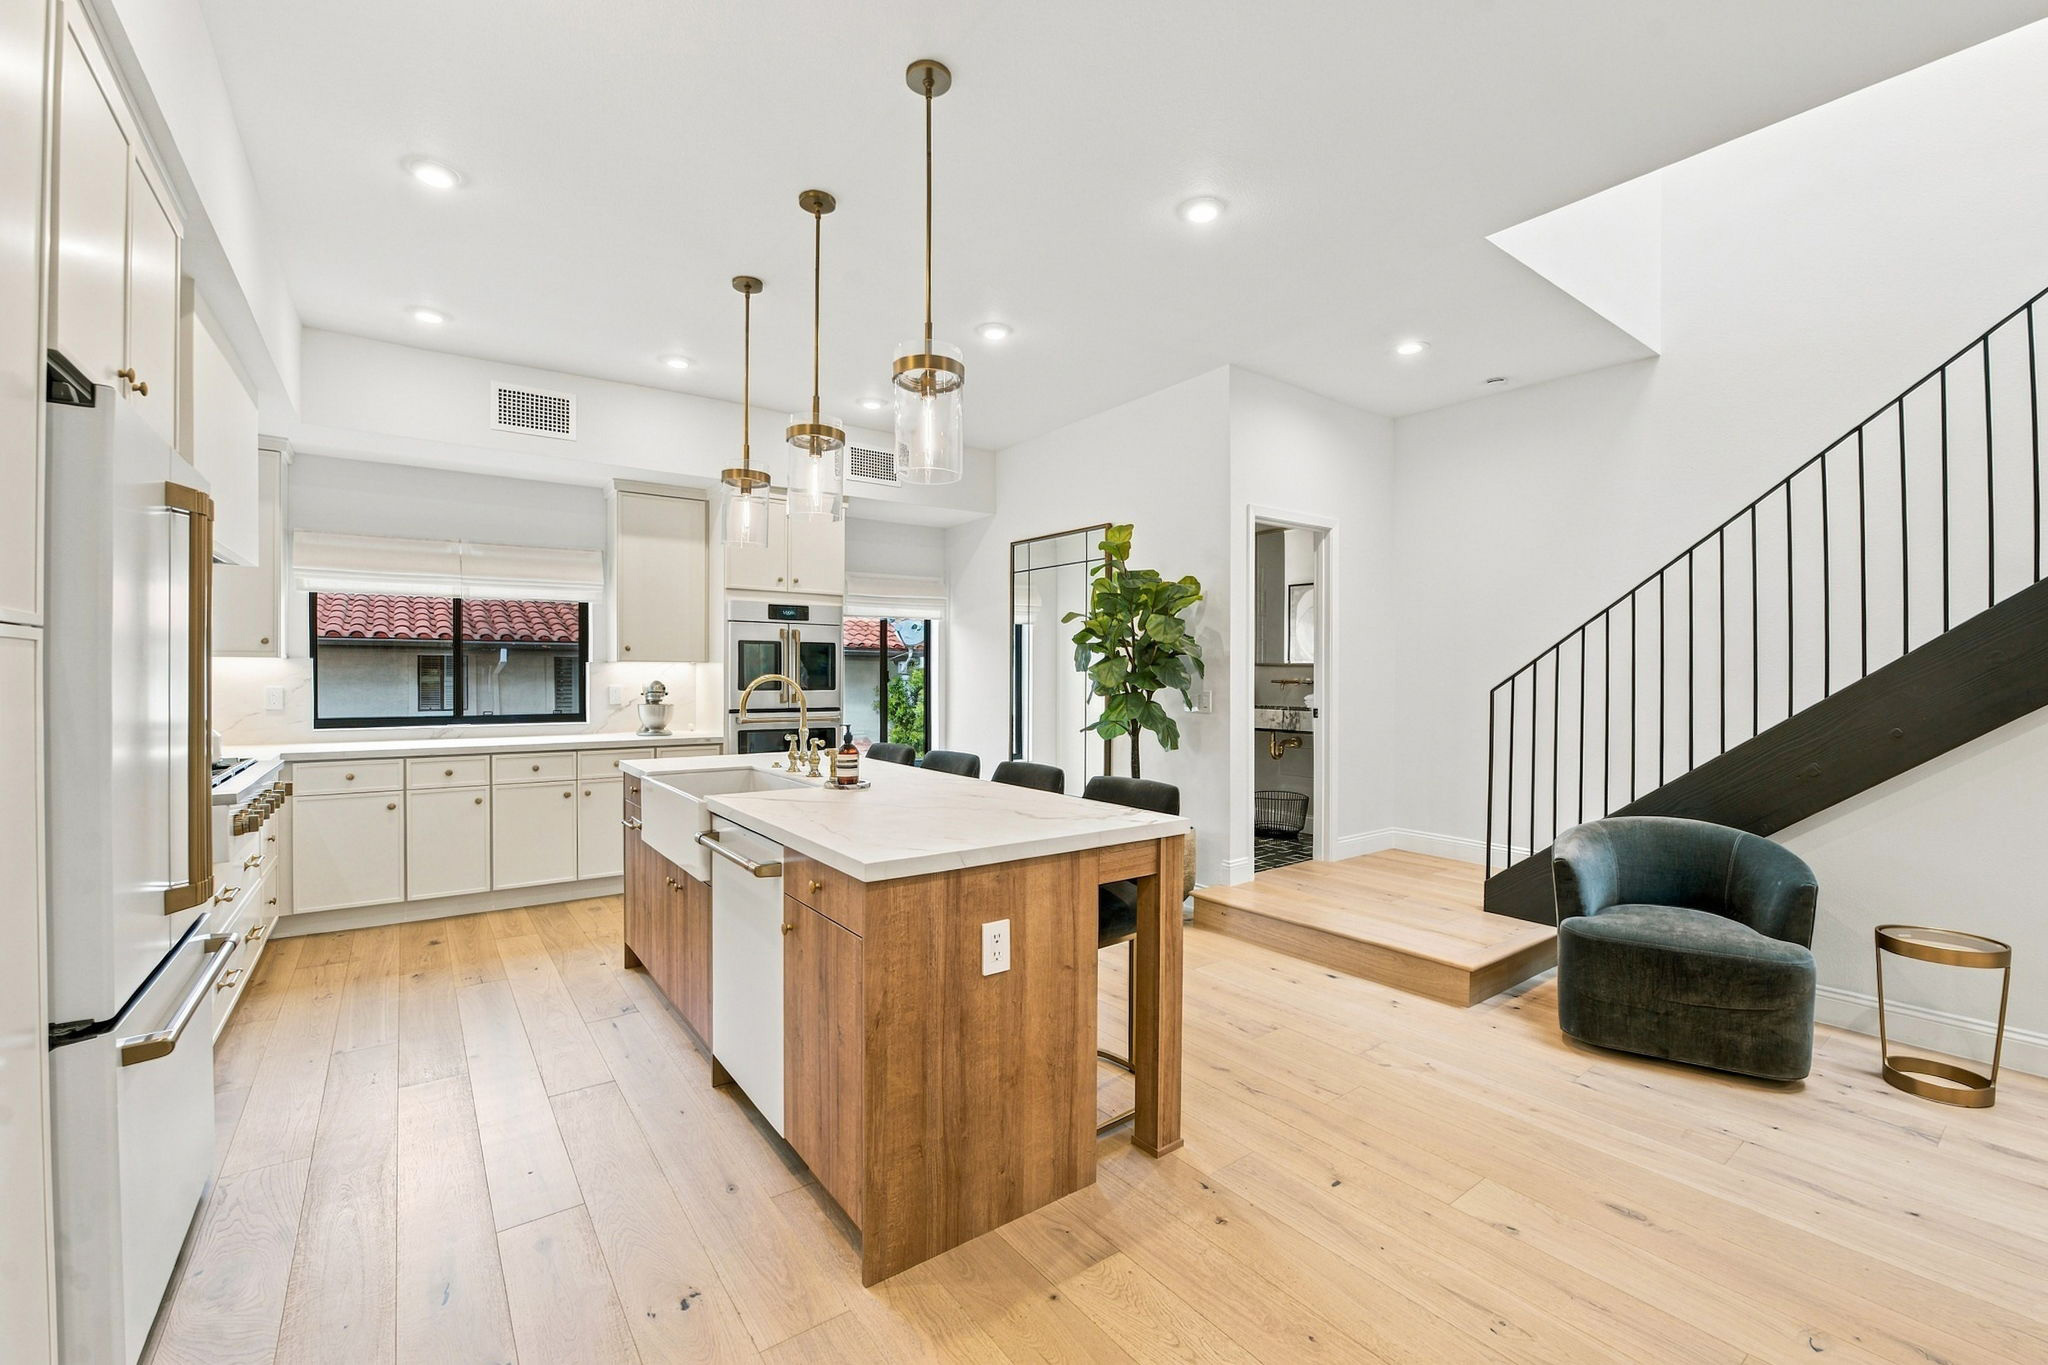
Bright, modern kitchen with a marble island, white cabinets, brass hardware, and blue velvet stools at a large island.
Modern bathroom with a double sink vanity, marble countertops, wooden cabinets, and two mirrors above.
/ Starting Point

Before Renovation

Bright living room with a beige sofa, coffee table, and wall-mounted TV above a white fireplace; sliding glass doors open to a backyard.
Wide view of a modern white bathroom with a double vanity, marble countertop, two mirrors, and marble-tiled shower and tub area.
Modern white kitchen with stainless steel appliances, marble countertops, and dark tile floors.
Modern white kitchen with marble backsplash, stainless gas range, white cabinets and brass hardware, island to the left.
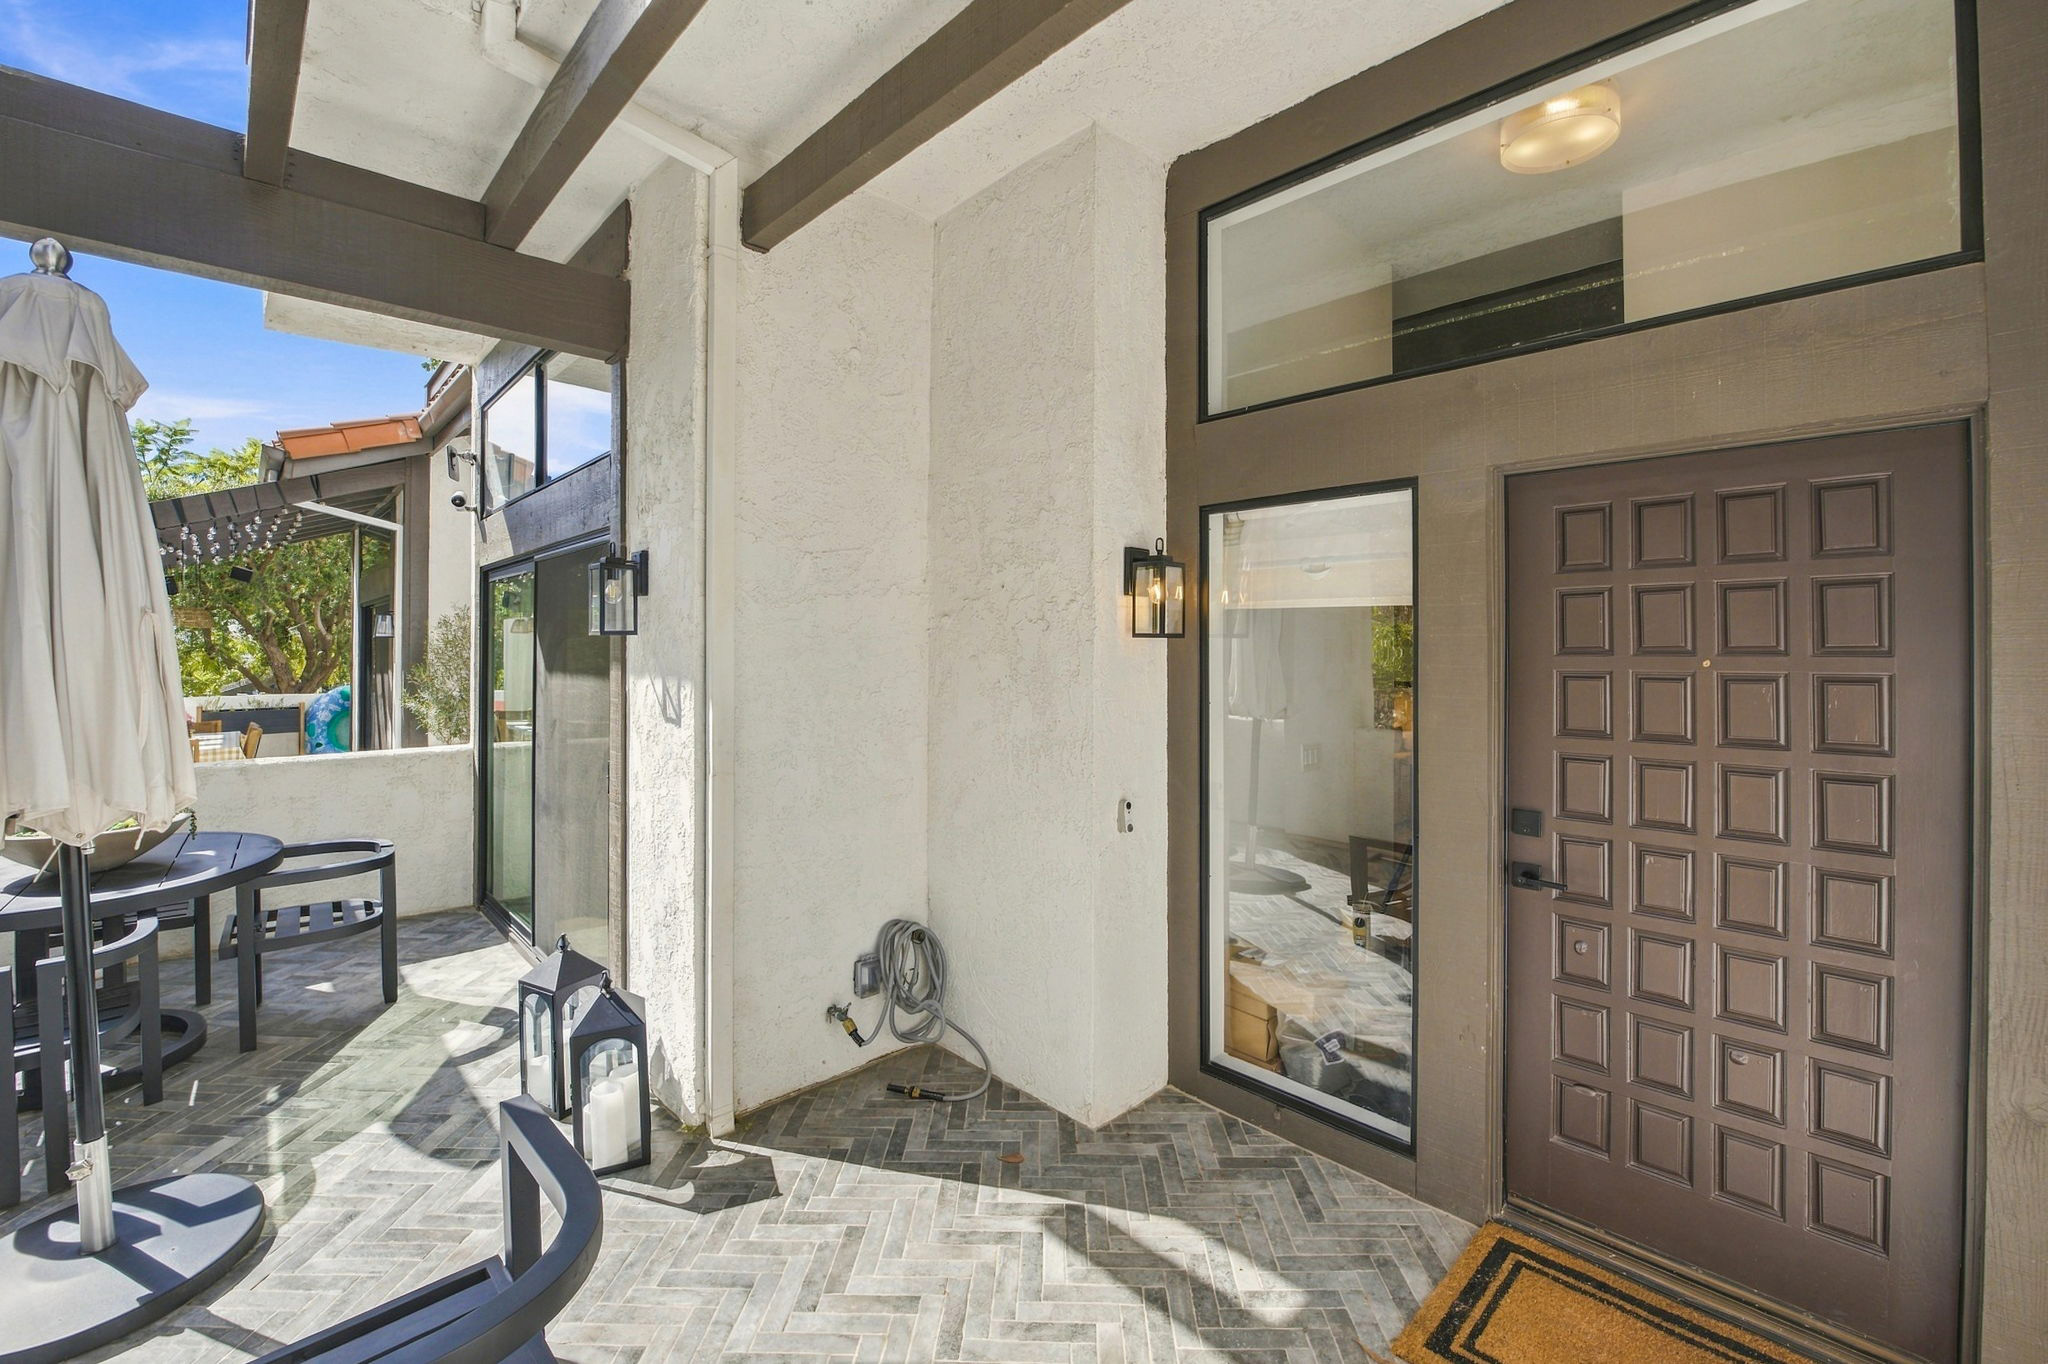
Outdoor patio area with a round black table and chairs, umbrella closed in the center, under dark wooden beams and next to a white stucco wall with greenery beyond.
White bright kitchen with marble island, gold brass faucet, and double wall ovens against white cabinetry visible through a window.
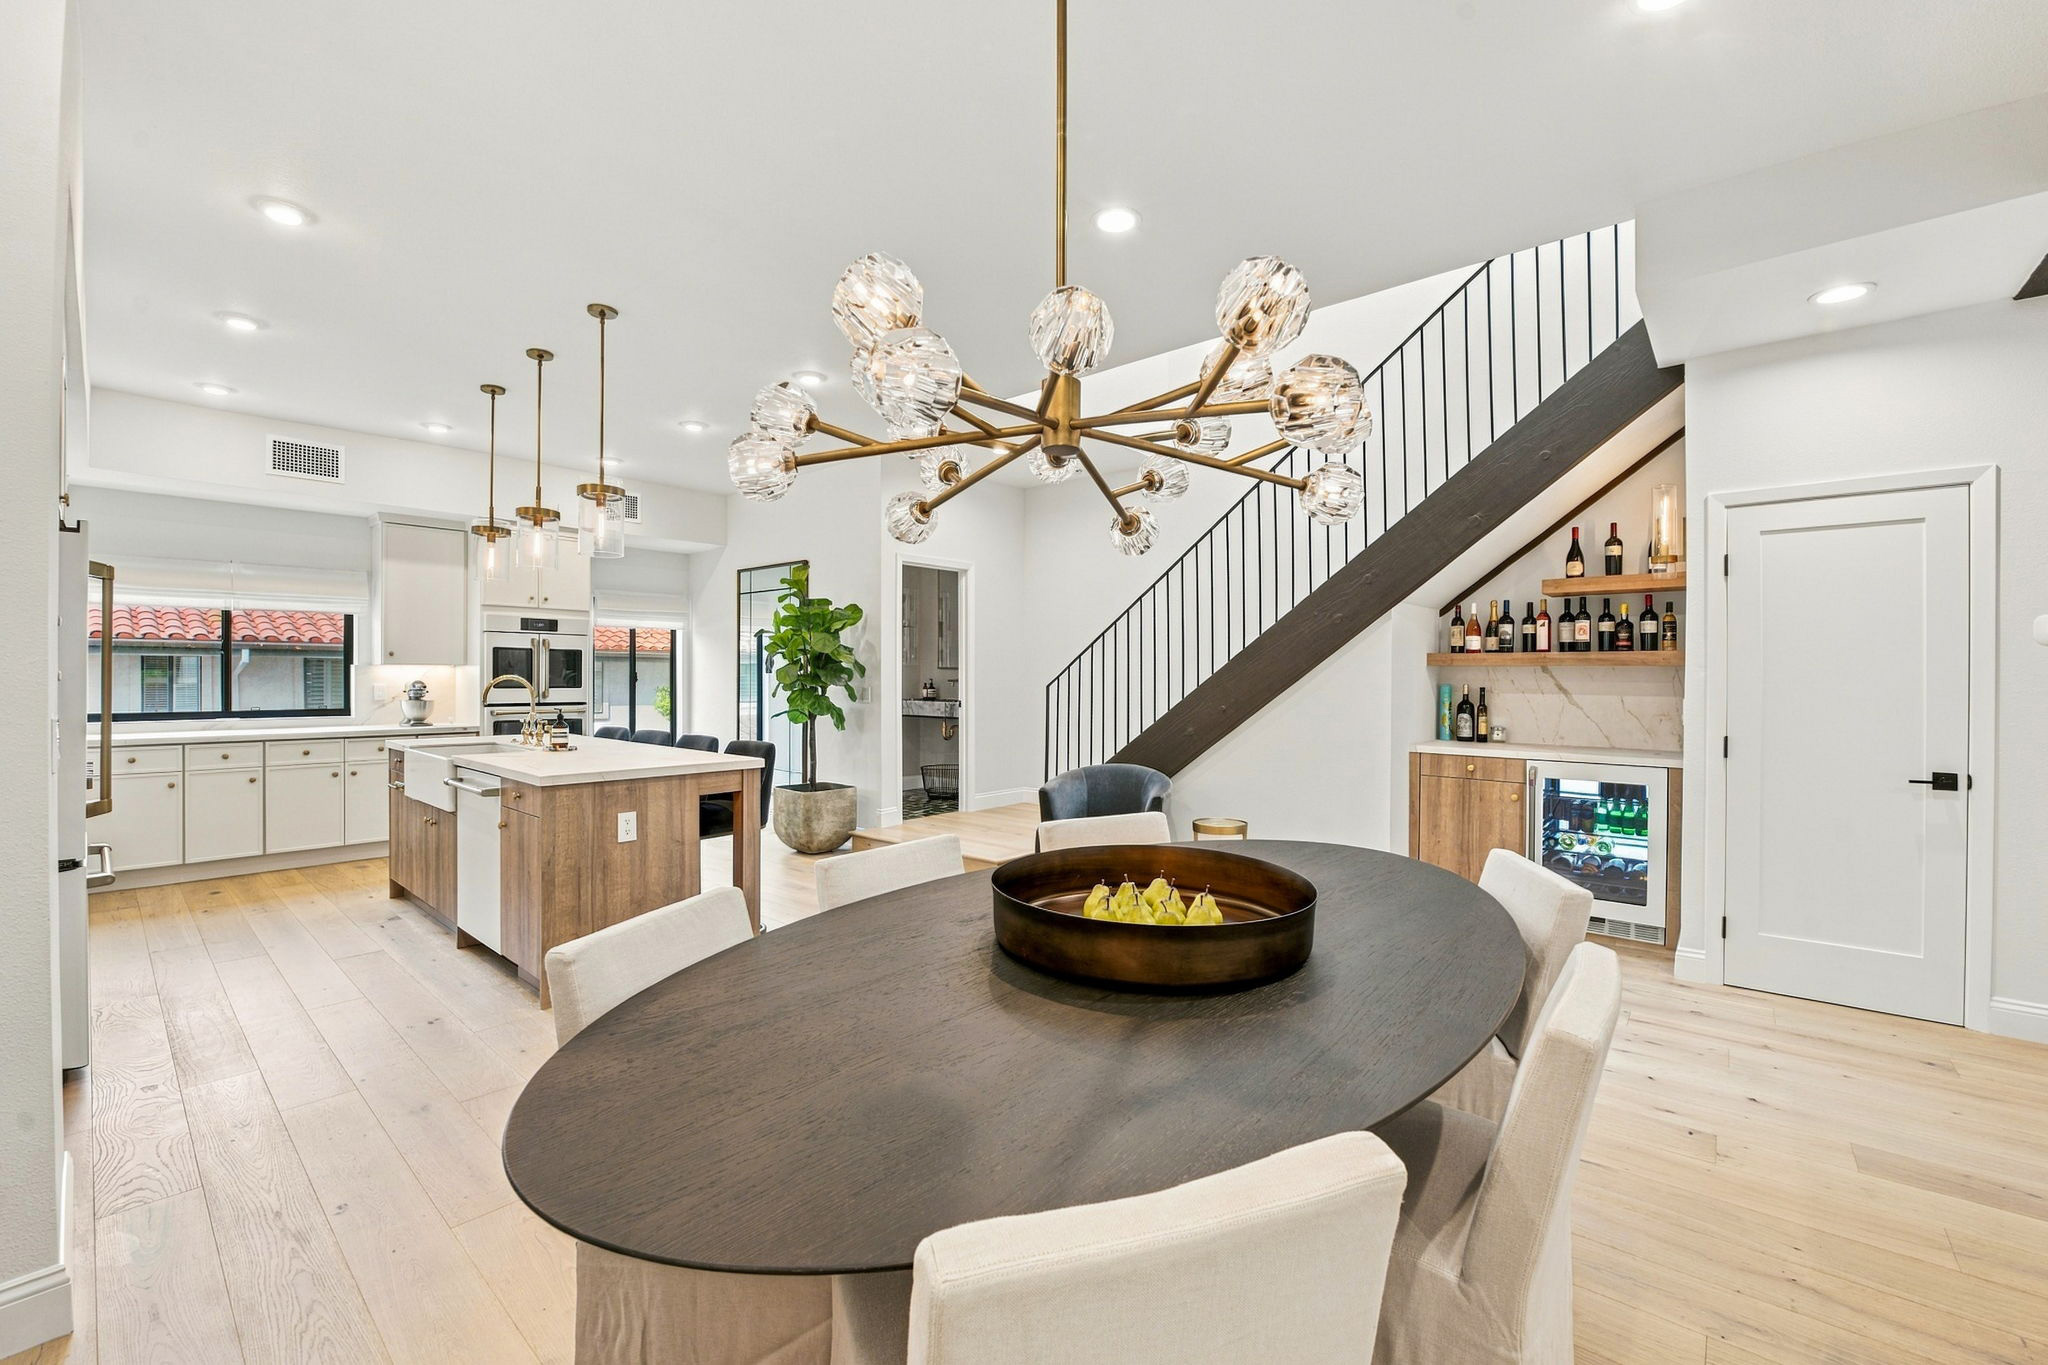
Modern home bar under a diagonal staircase with two wooden shelves stocked with bottles and a small glass-door fridge next to wooden cabinets.
Modern bathroom vanity with marble countertop, gold faucet, and large framed mirror; window shows blue sky outside.
Spa-like bathroom with white marble walls and floor, a freestanding tub with a metal rack, and a large overhead shower.
/ Design Build Details

Highlights

Construction Details

The kitchen cabinetry had to accommodate a 48-inch gas rangetop, double wall ovens, and integrated ventilation.

The primary bathroom required space planning for a freestanding bathtub, separate shower, and double vanity, while the hallway bathroom involved converting an existing bathtub into a walk-in shower.

Beyond the kitchen and bathrooms, the renovation included new engineered wood flooring, updated baseboards, interior doors, and closet storage systems. The door package featured prehung hinged doors in several sizes, sliding closet doors, and a fire-rated garage entry door.

Additional improvements included shelving in the primary and guest bedroom closets, a laundry utility sink, and a countertop around the washer and dryer. The renovation also included new Bedrosians tile for the foyer and front porch.

Kitchen Remodel

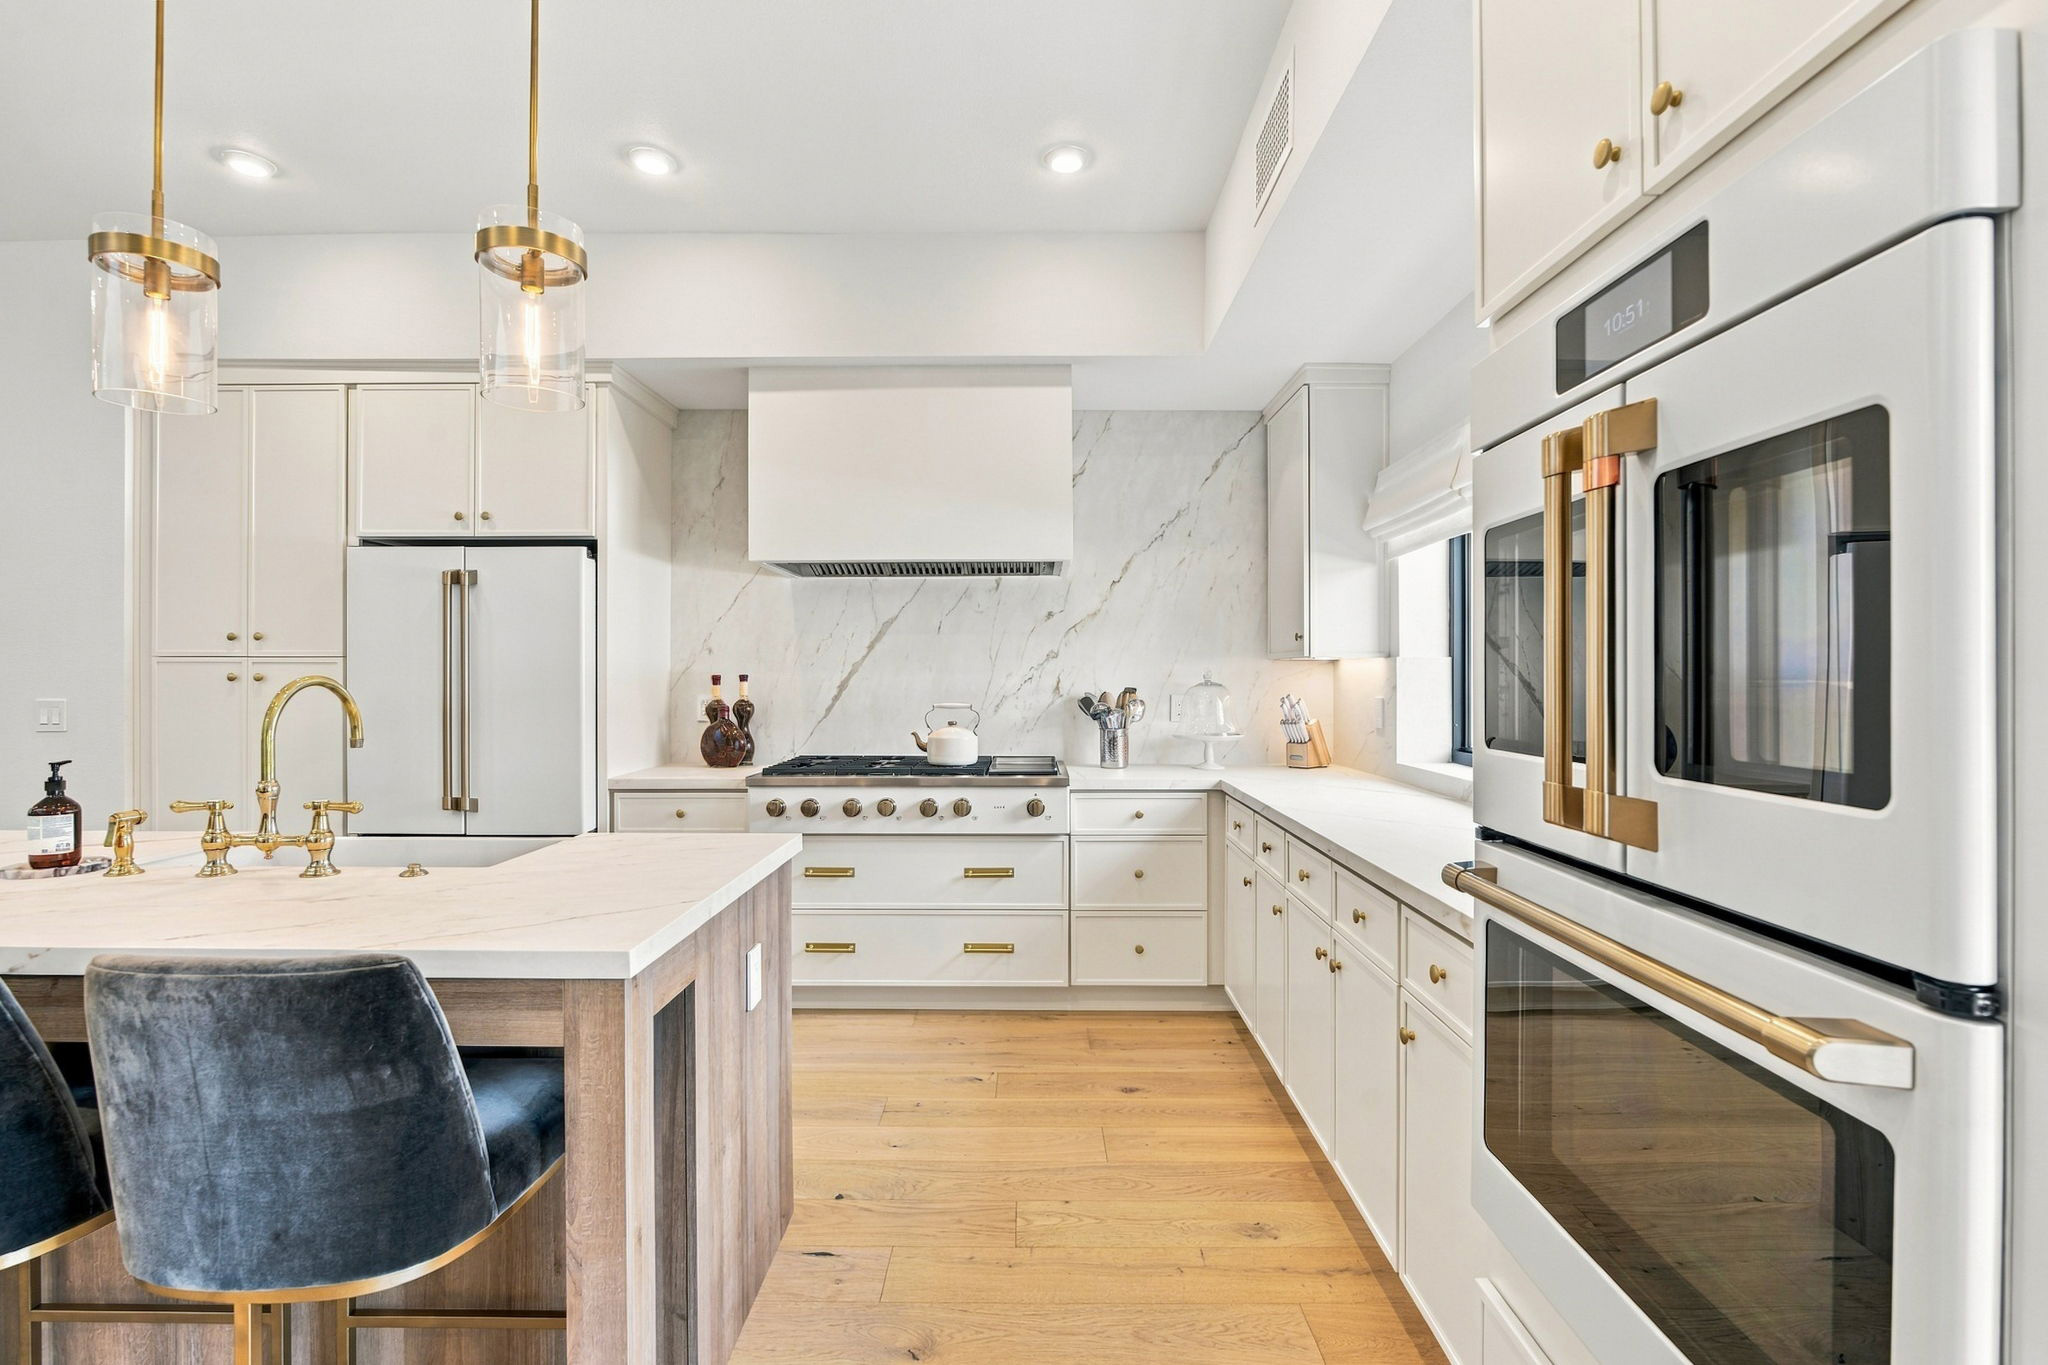
The kitchen remodel included new cabinetry, upgraded appliances, countertops, backsplash, lighting, and plumbing fixtures. The cabinetry design combined Shaker-style and European-style doors with large-format Magnifica porcelain slabs from Bedrosians for the countertops and backsplash. A white porcelain farmhouse sink and Rohl plumbing fixtures added traditional details to the contemporary kitchen.

The homeowners chose three Restoration Hardware pendant lights for the kitchen, while a separate wet bar featured a Café beverage refrigerator and dedicated lighting. 

Bathrooms Remodel

The renovation included the primary bathroom, hallway bathroom, and powder room, each with its own layout, fixtures, and material selections.

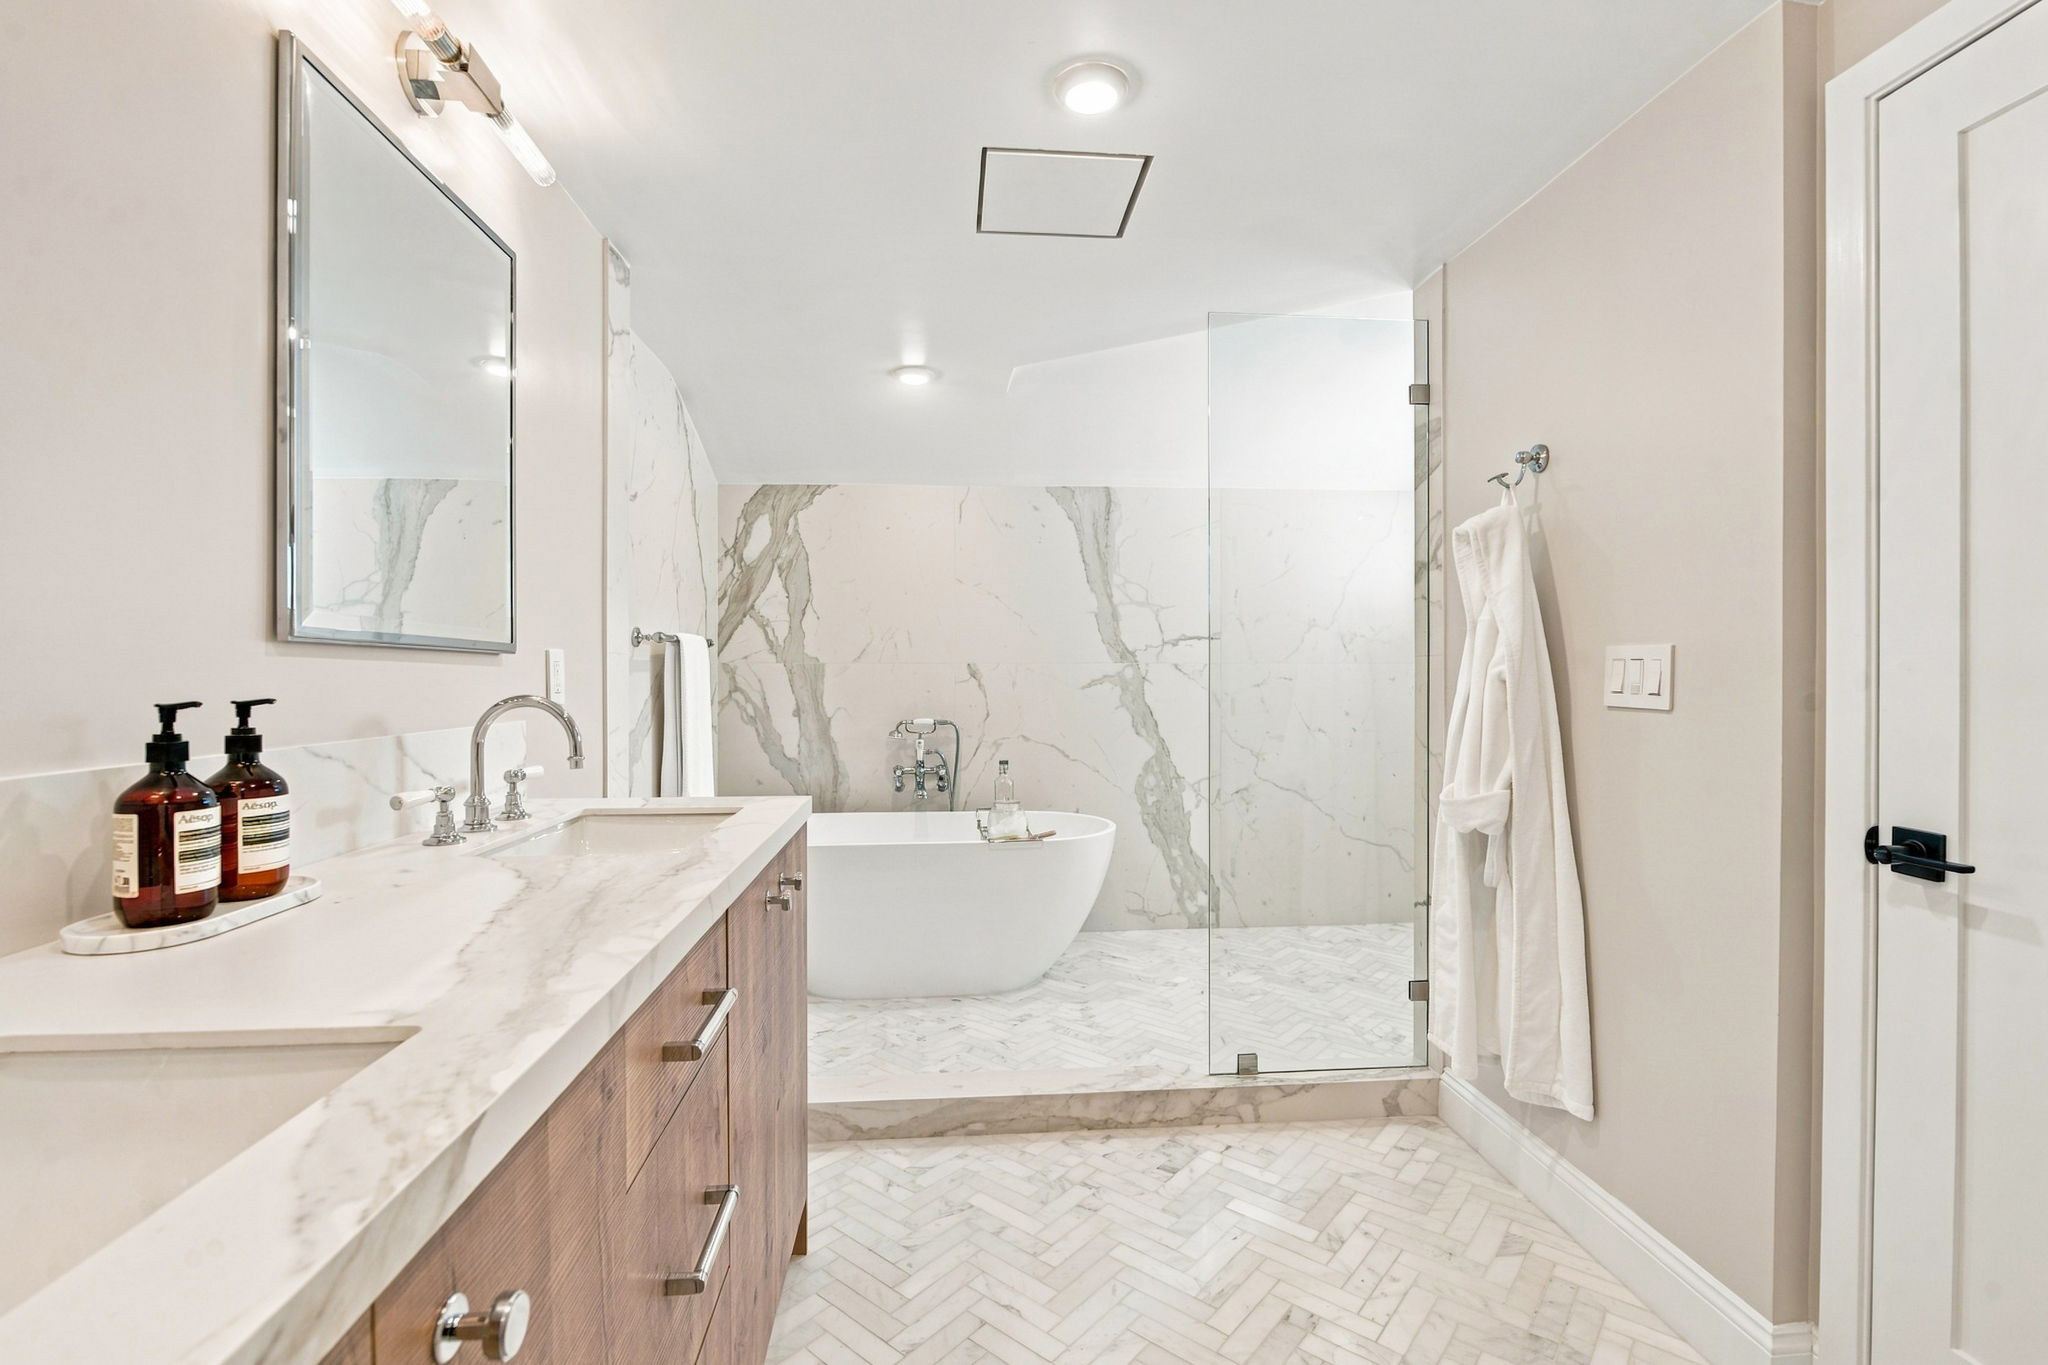
The primary bathroom featured a freestanding bathtub, separate shower, and double-sink vanity. Large-format Magnifica porcelain tile from Bedrosians covered the shower walls and bathtub surround, while Monet tile complemented the bathroom and shower floors. Restoration Hardware fixtures included a shower system, wall-mounted bathtub filler, and two vanity faucets. We upgraded the space with a glass shower enclosure, tile-insert drain, individual vanity mirrors and sconces, and a smart toilet with an integrated bidet.

In the hallway bathroom, we replaced the existing bathtub with a walk-in shower. Magnifica porcelain tile covered the shower walls, while Monet mosaic tile complemented the bathroom and shower floors. The updated space featured a Restoration Hardware shower system with a fixed showerhead and handheld sprayer, a 48-inch single-sink vanity, a large mirror, and wall lighting.

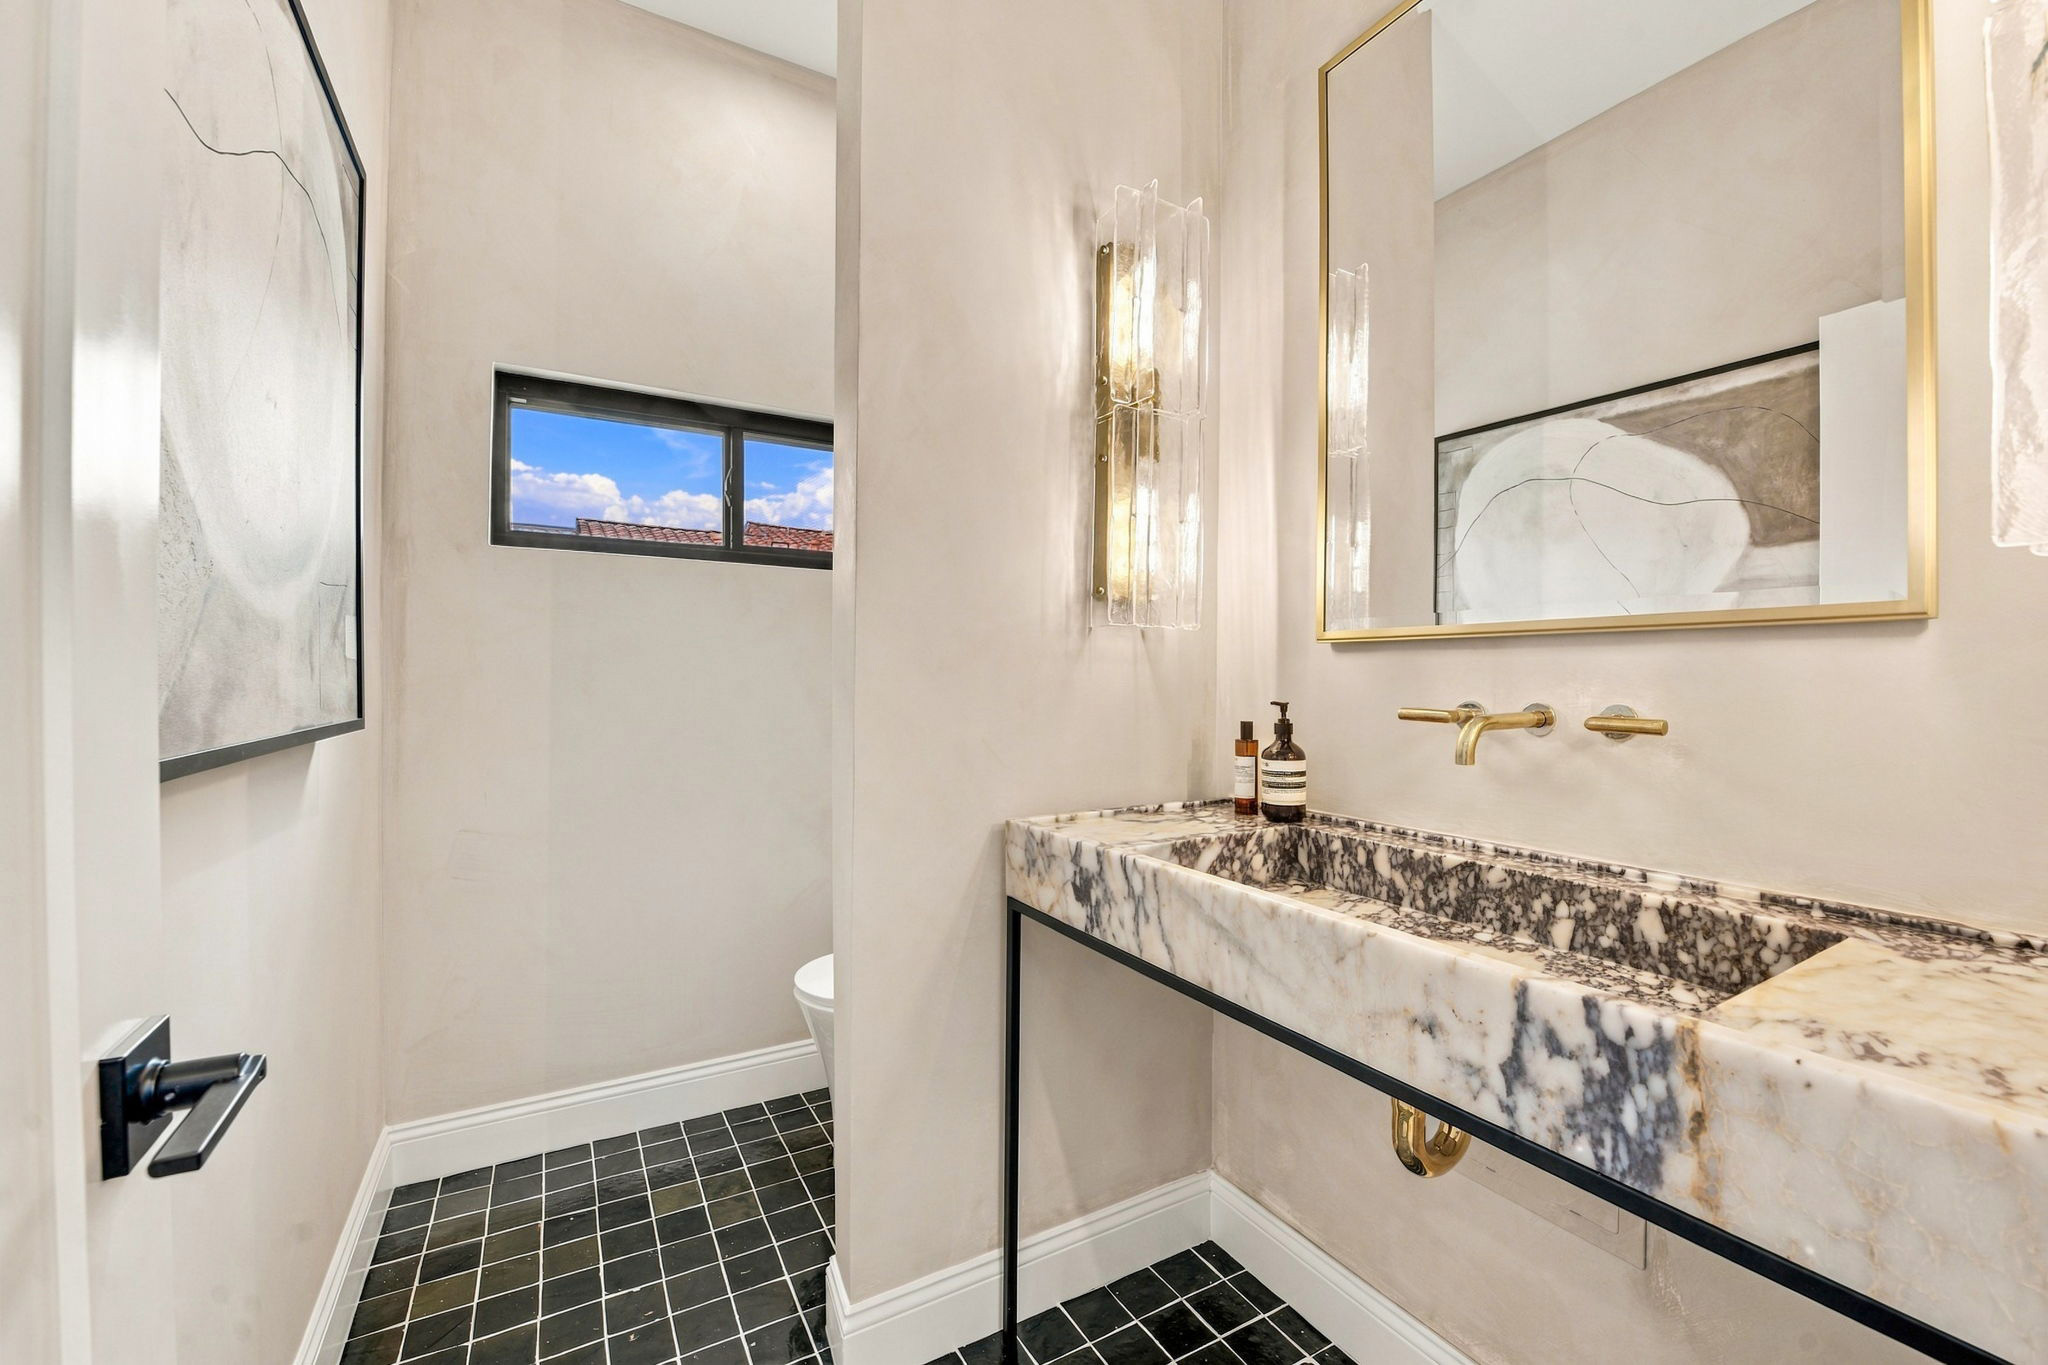
The powder room featured a 48-inch Calacatta Viola marble sink with pronounced burgundy veining, paired with a wall-mounted Rohl faucet and exposed brass plumbing details. Zagora tile from Bedrosians covered the floor, while Restoration Hardware lighting and a round mirror completed the design.

/ Final Results

After Remodeling

Bright, modern kitchen with a marble island, white cabinets, brass hardware, and blue velvet stools at a large island.
Bright white kitchen with marble island, gold hardware, and pendant lights overhead in a modern design
Bright, modern kitchen with white cabinets and a wooden island topped with marble, three brass pendant lights, and a stair railing to the right.
Bright white contemporary kitchen with marble backsplash, gold hardware, and stainless steel double ovens on the right side.
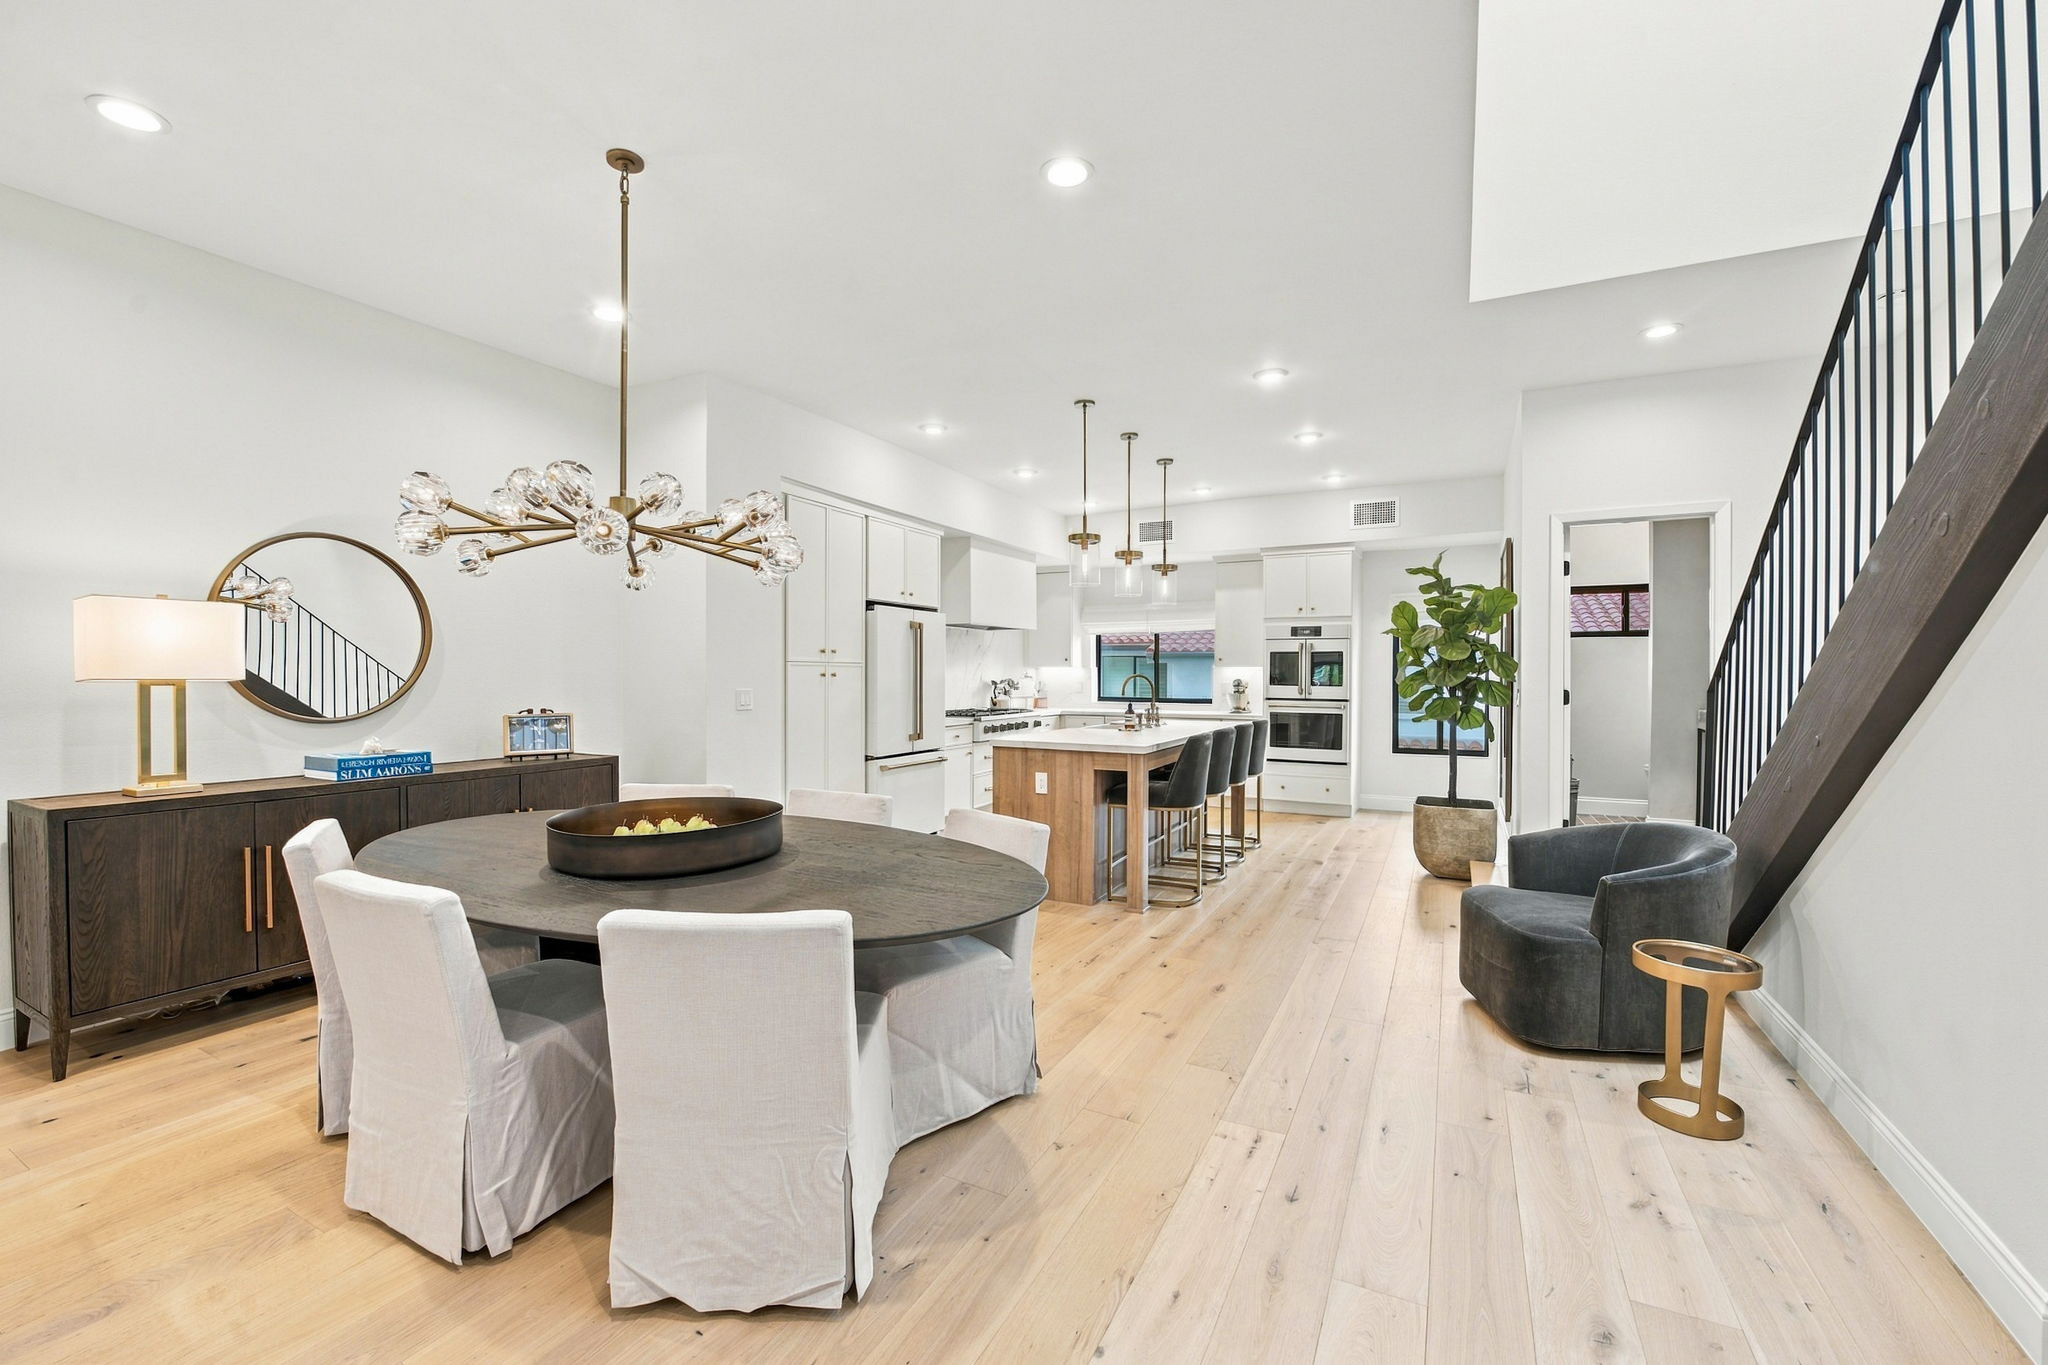
Open‑concept kitchen and dining area featuring a large dark oval table, cream upholstered chairs, and a gold sputnik chandelier; a stair railing runs along the back wall.
Bright open-concept dining and kitchen area with a round dark wood table, light-gray slipcovered chairs, and a brass chandelier; white cabinets and island in the background; staircase with black railing on the right.
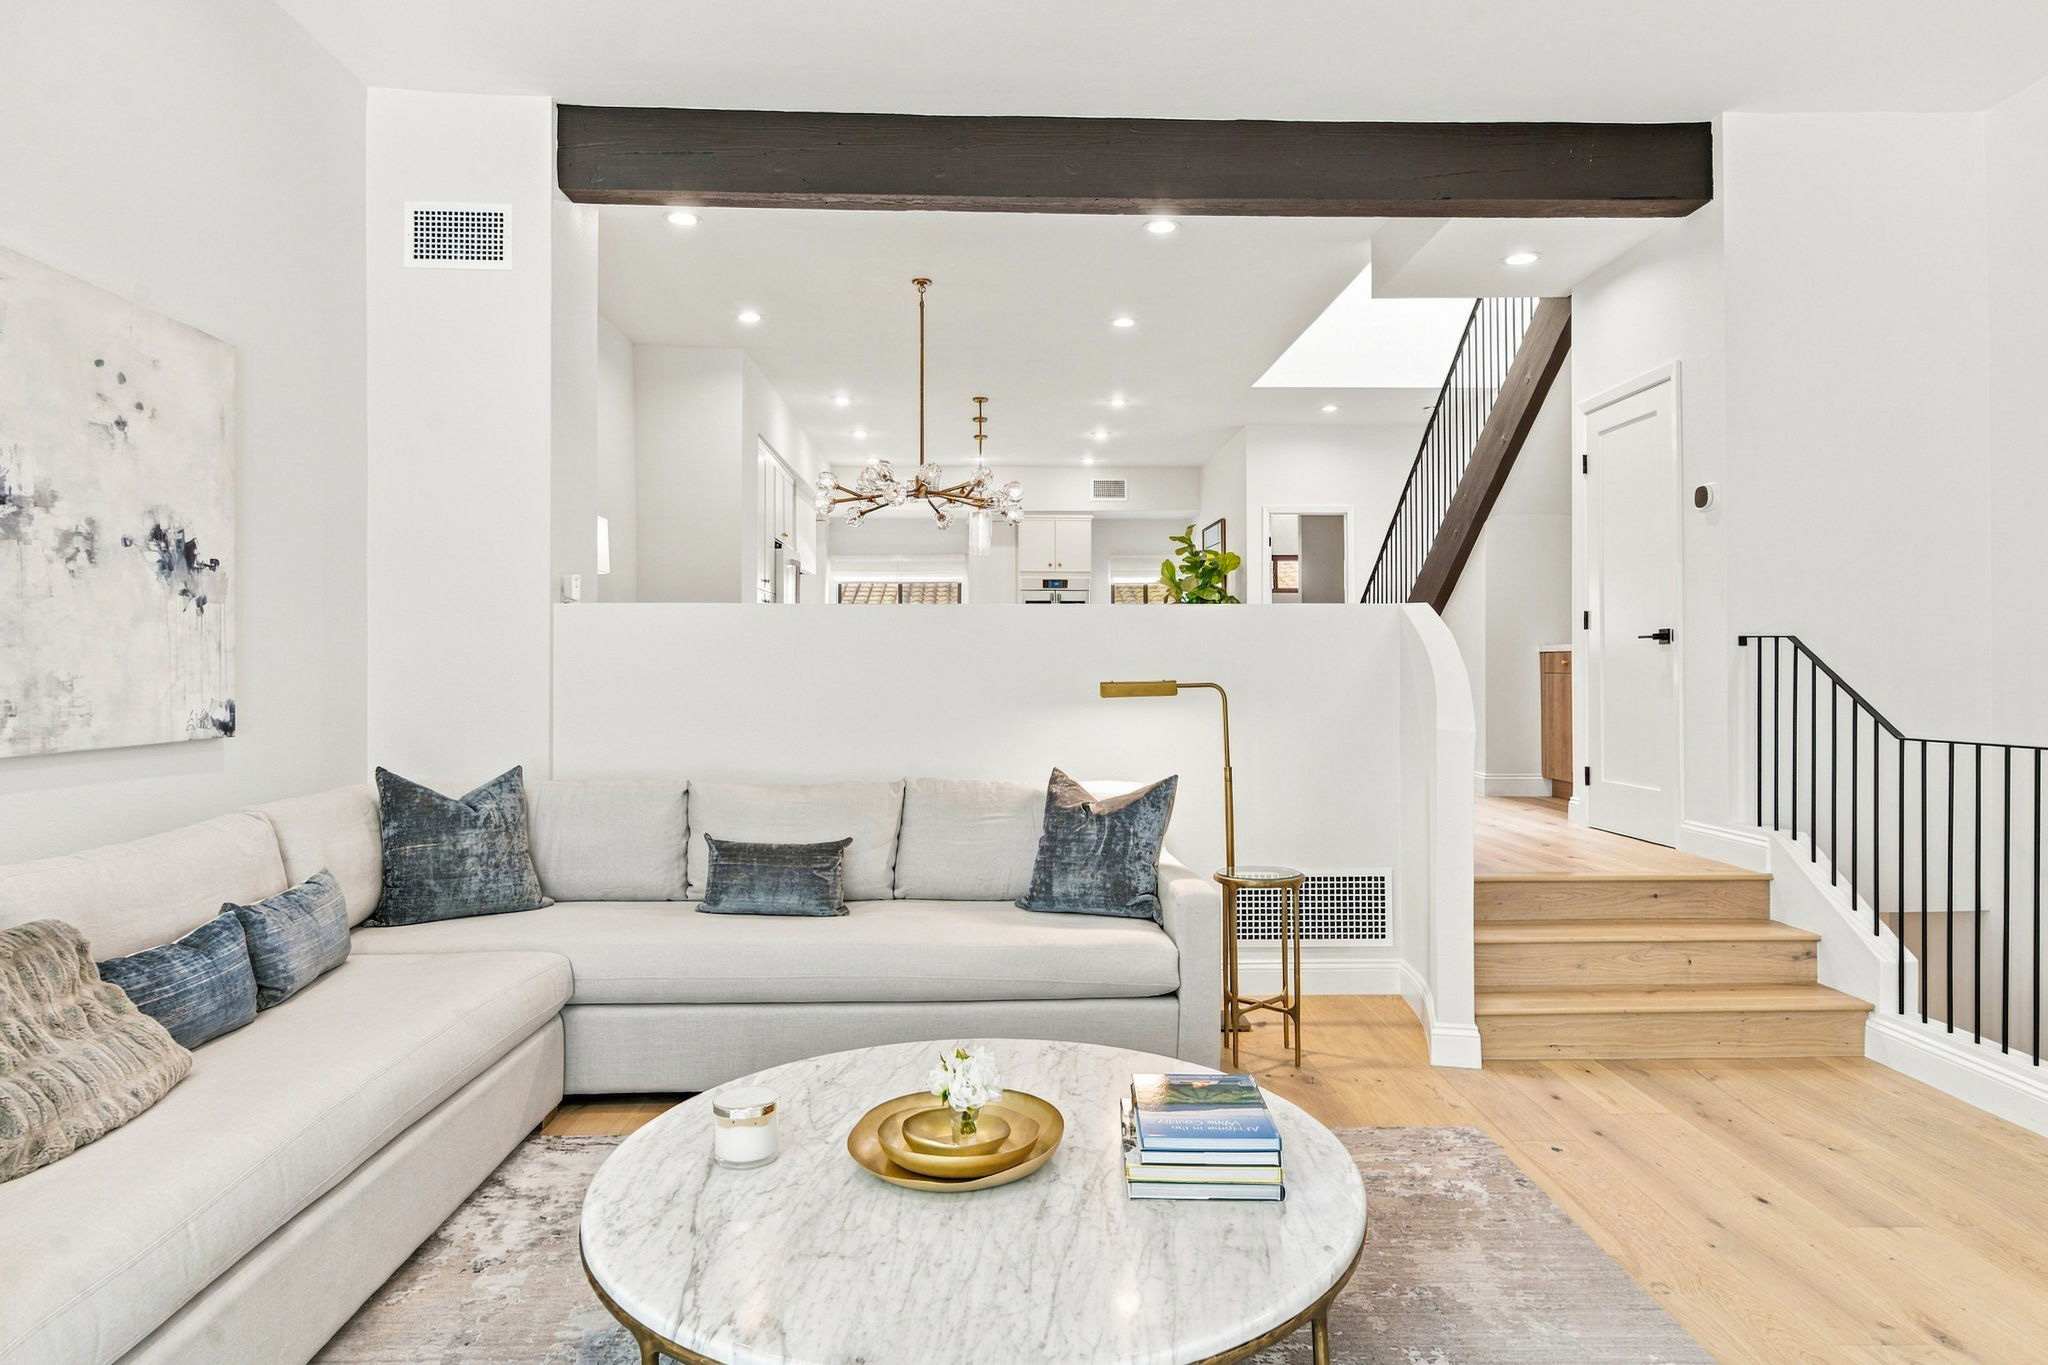
Bright open-concept living room with a light gray sectional, blue-gray pillows, and marble coffee tables; kitchen visible in the background under a dark beam.
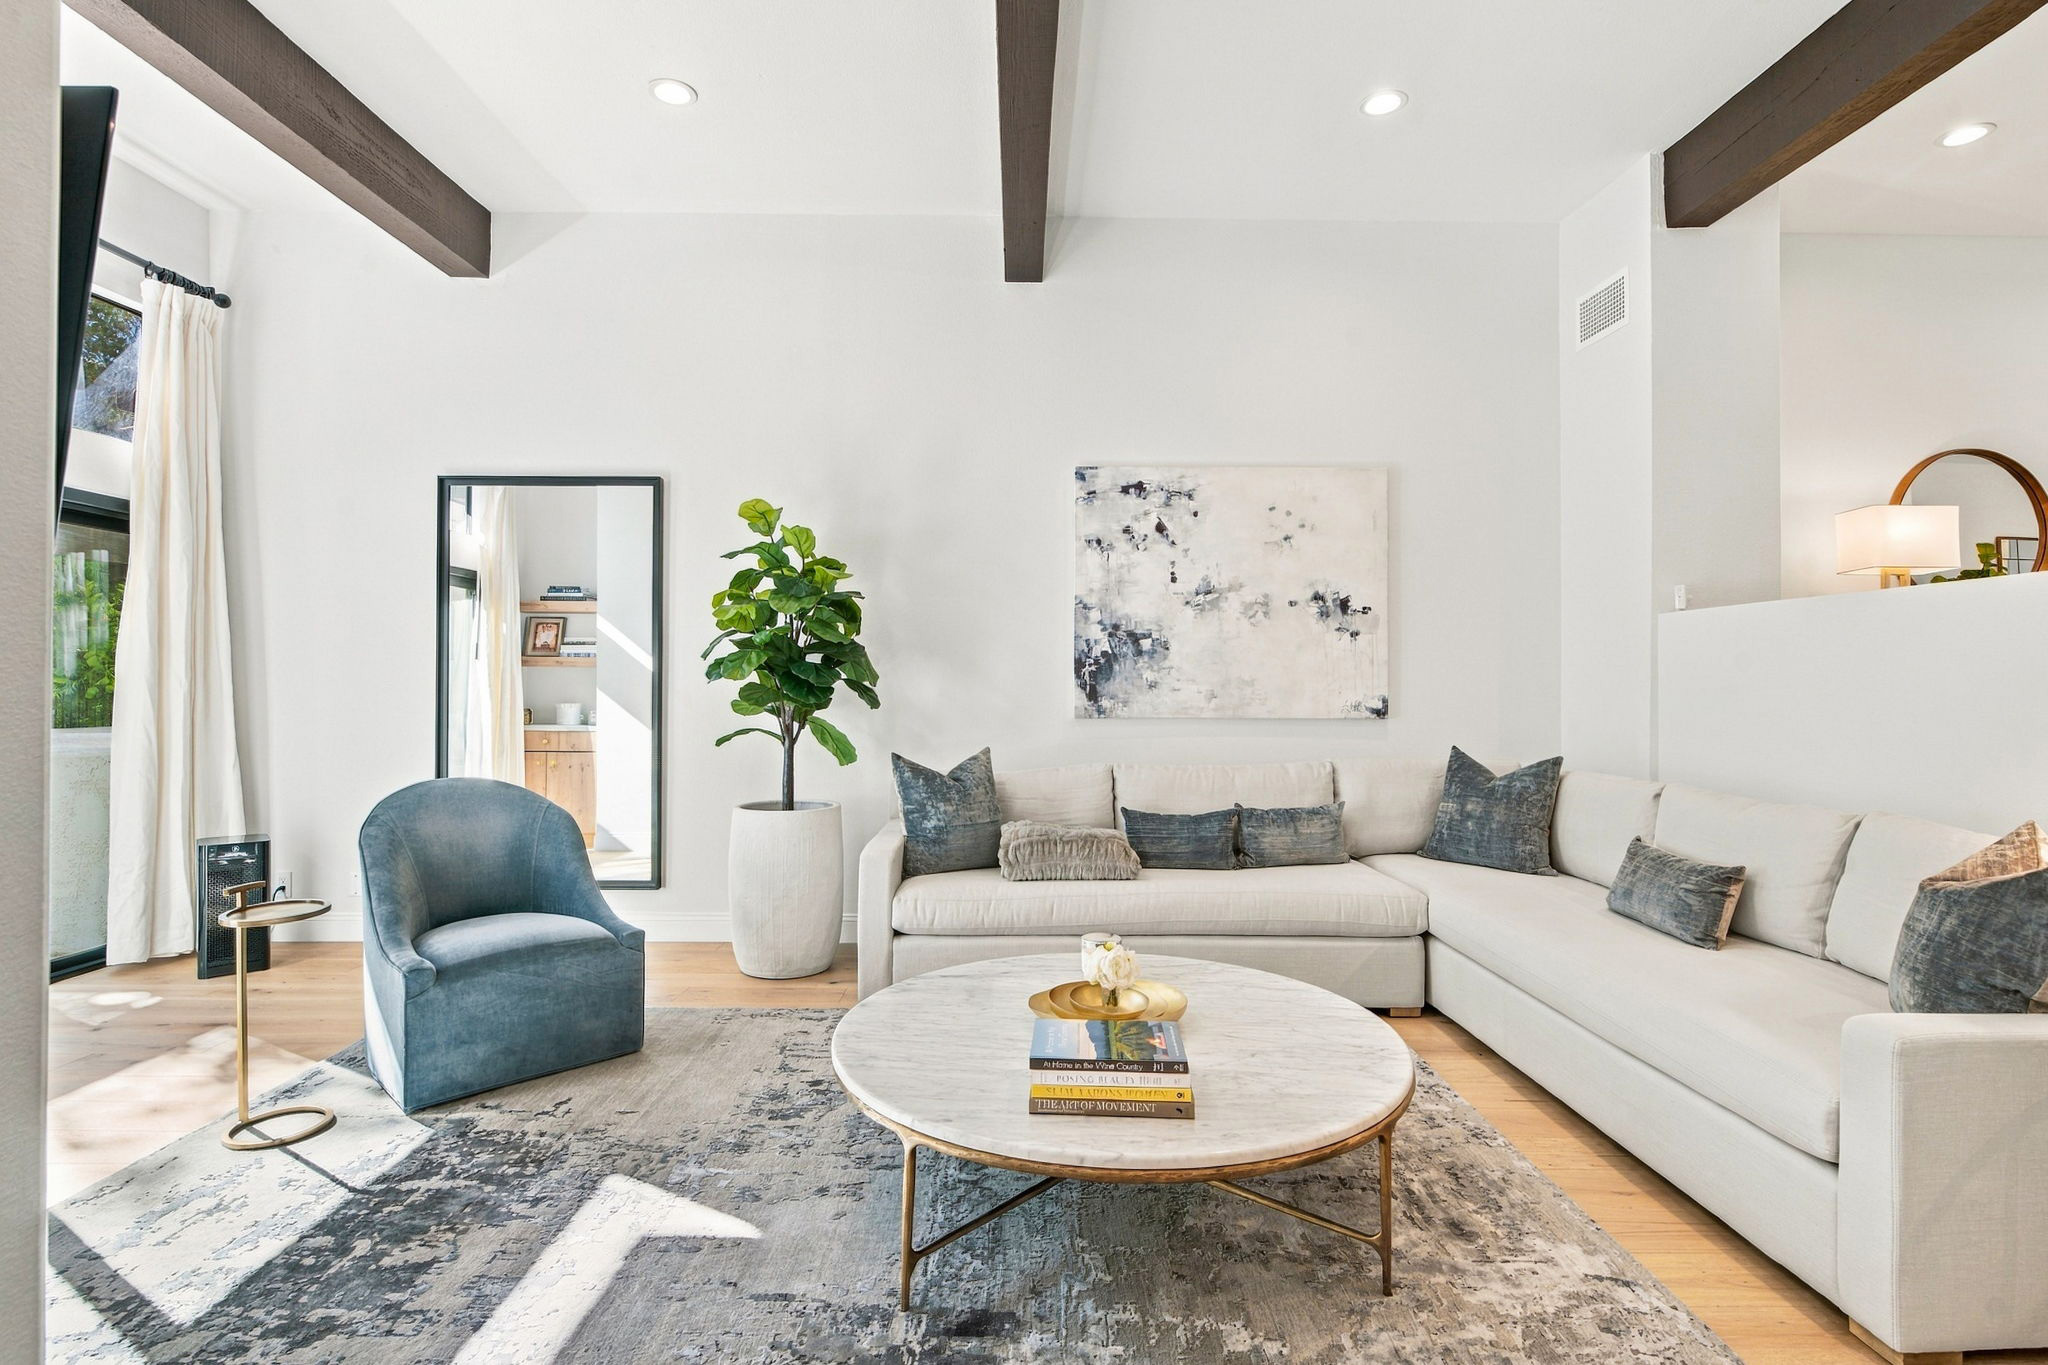
Bright living room with white sectional sofa, blue accent chair, and a round marble coffee table.
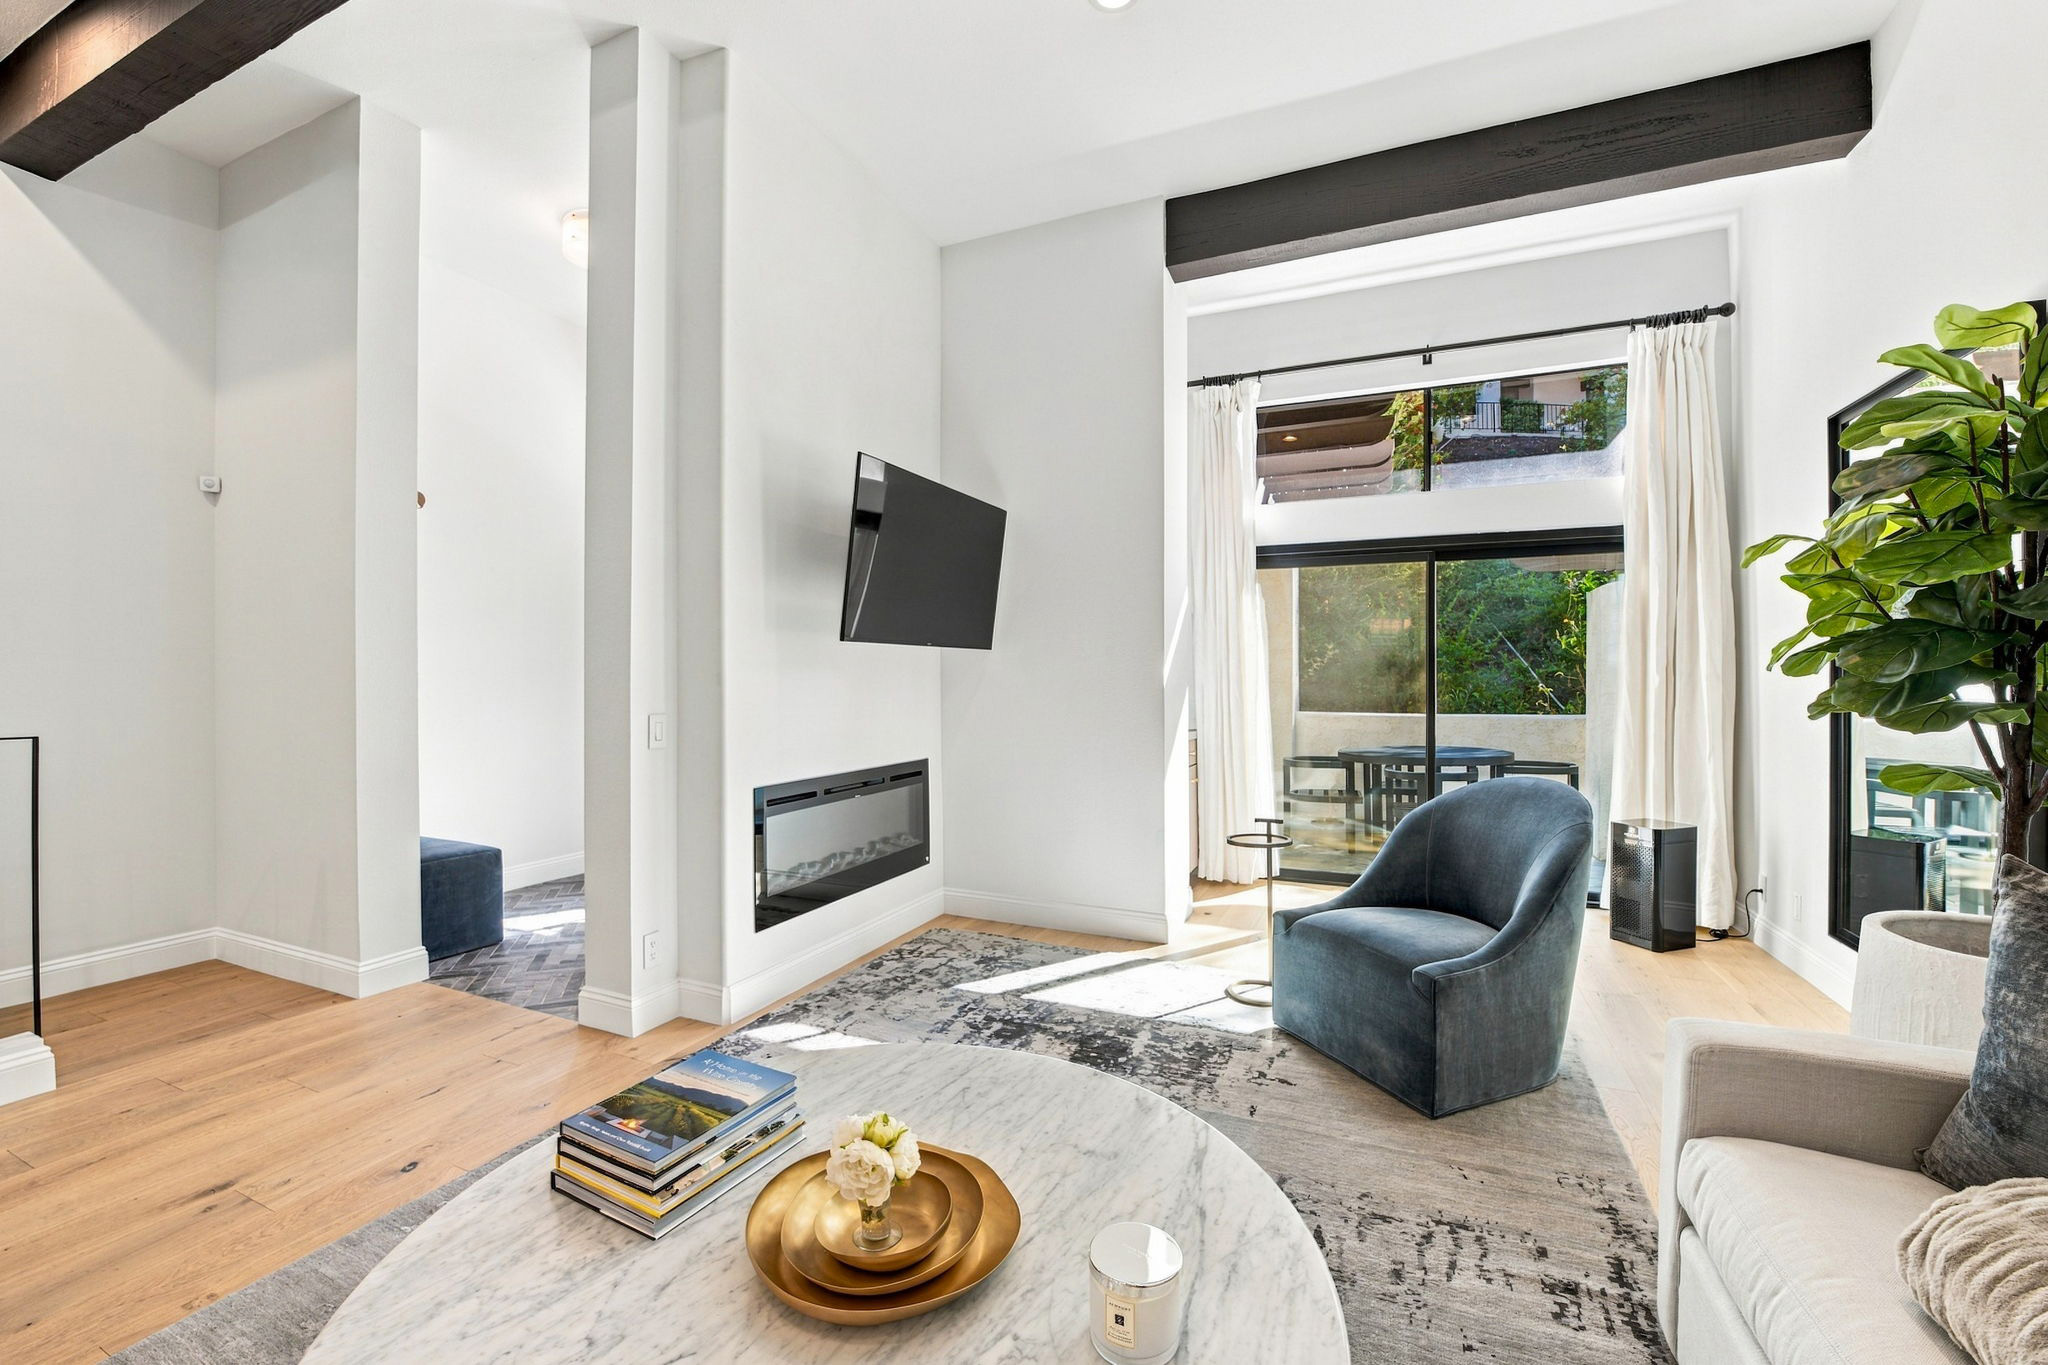
Bright modern living room with marble coffee table, blue lounge chairs, wall-mounted TV, and a fireplace under white walls and large windows with white curtains.
Modern bathroom with a double marble-topped vanity, chrome faucets, and bottles on a tray; a glass shower enclosure and freestanding tub beyond.
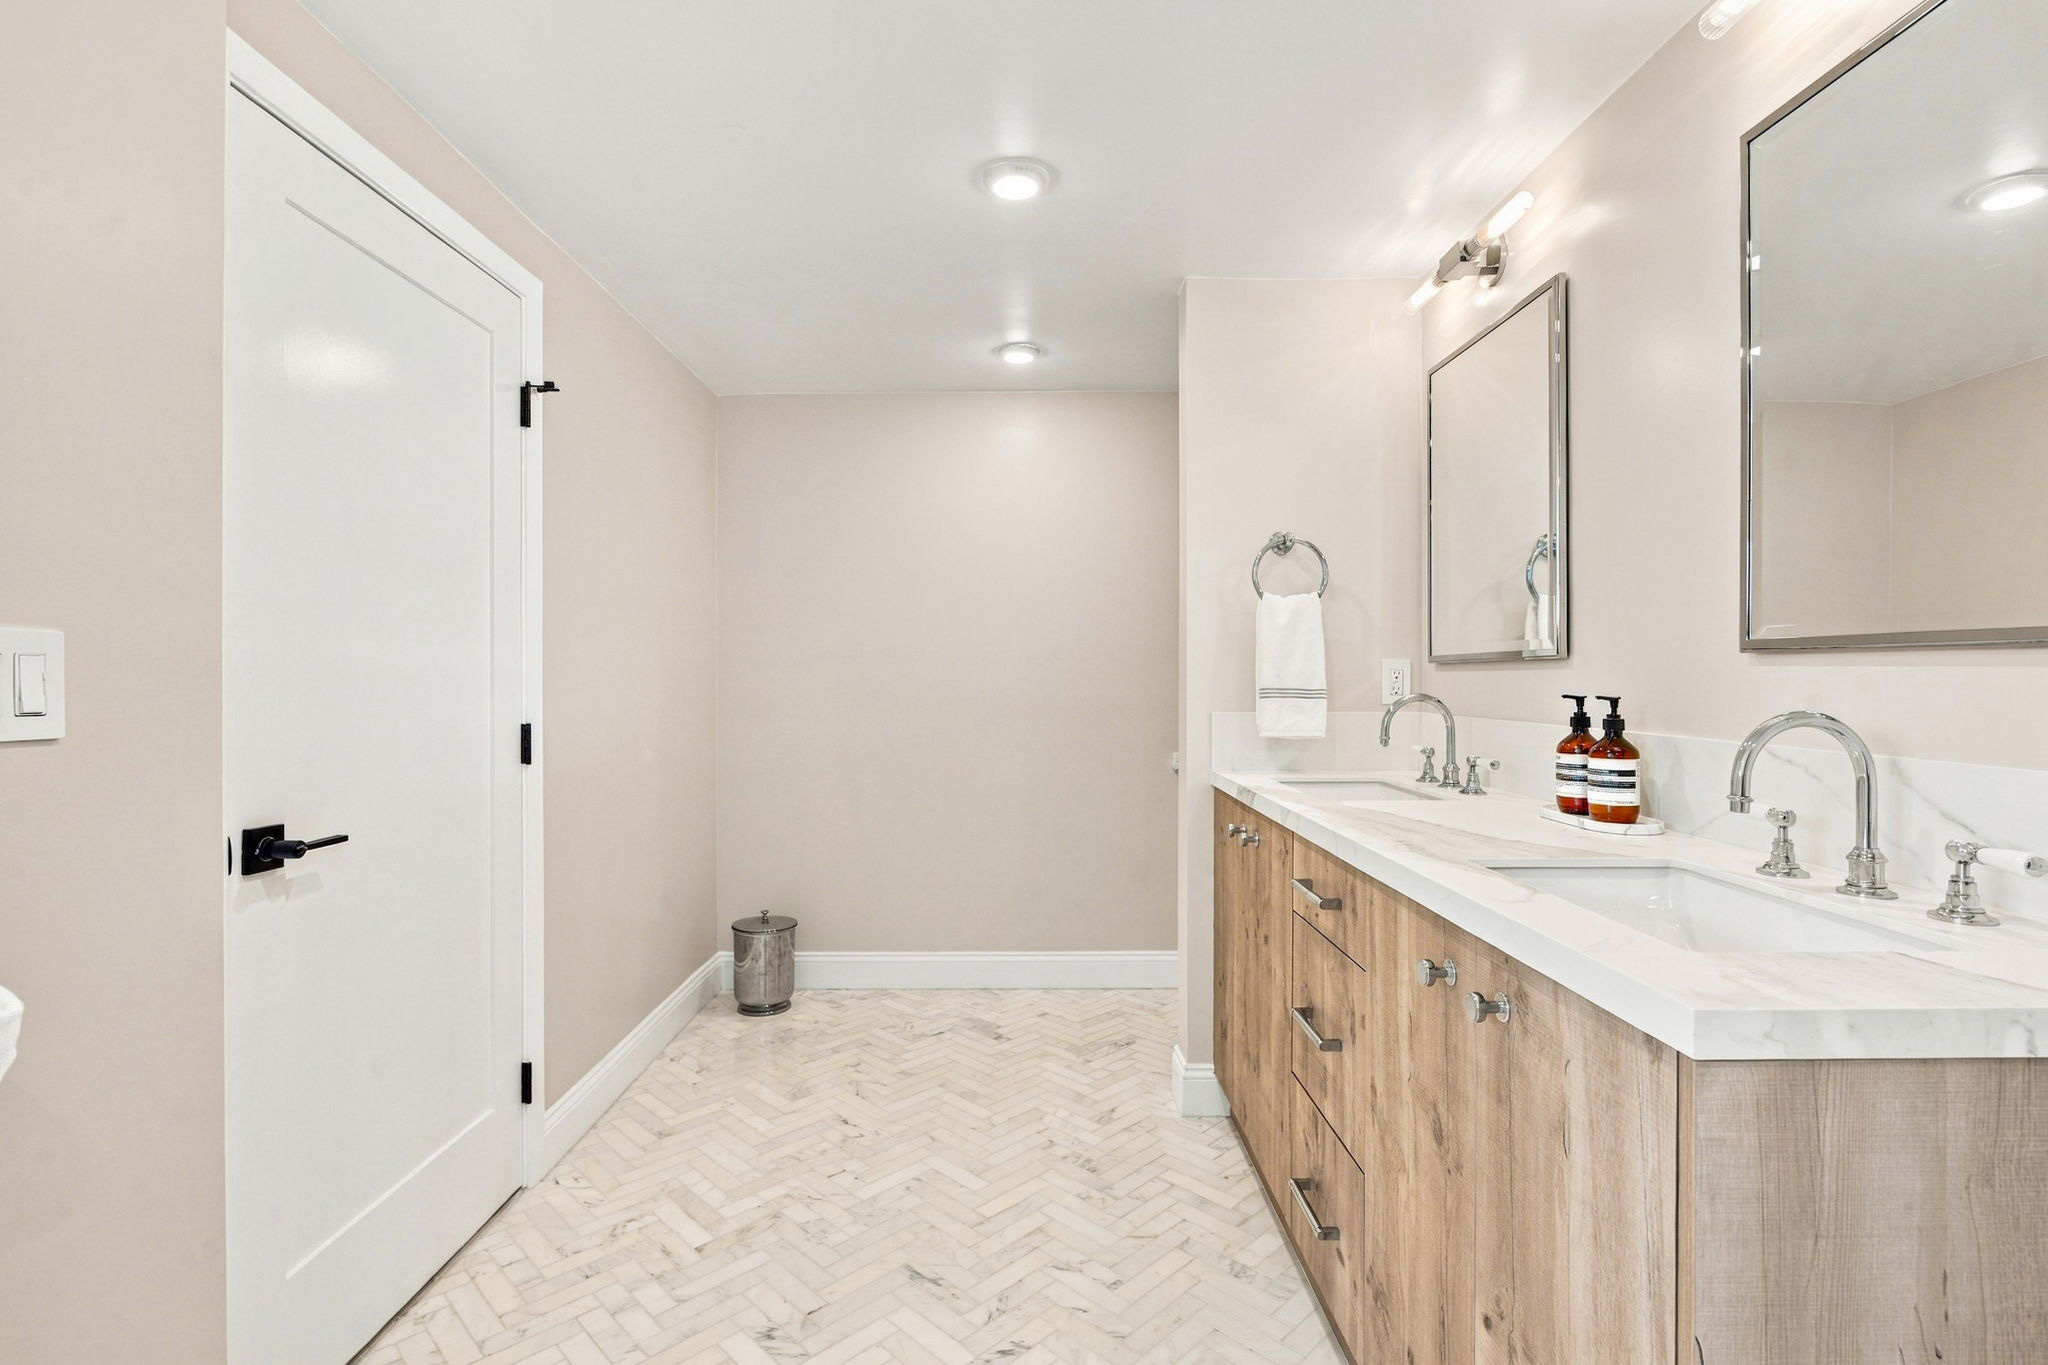
Bright modern bathroom with a double vanity, marble countertop, wood cabinets, two mirrors, and beige walls.
Spa-like bathroom with white marble walls and floor, a freestanding tub with a metal rack, and a large overhead shower.
Modern bathroom with a double sink vanity, marble countertops, wooden cabinets, and two mirrors above.
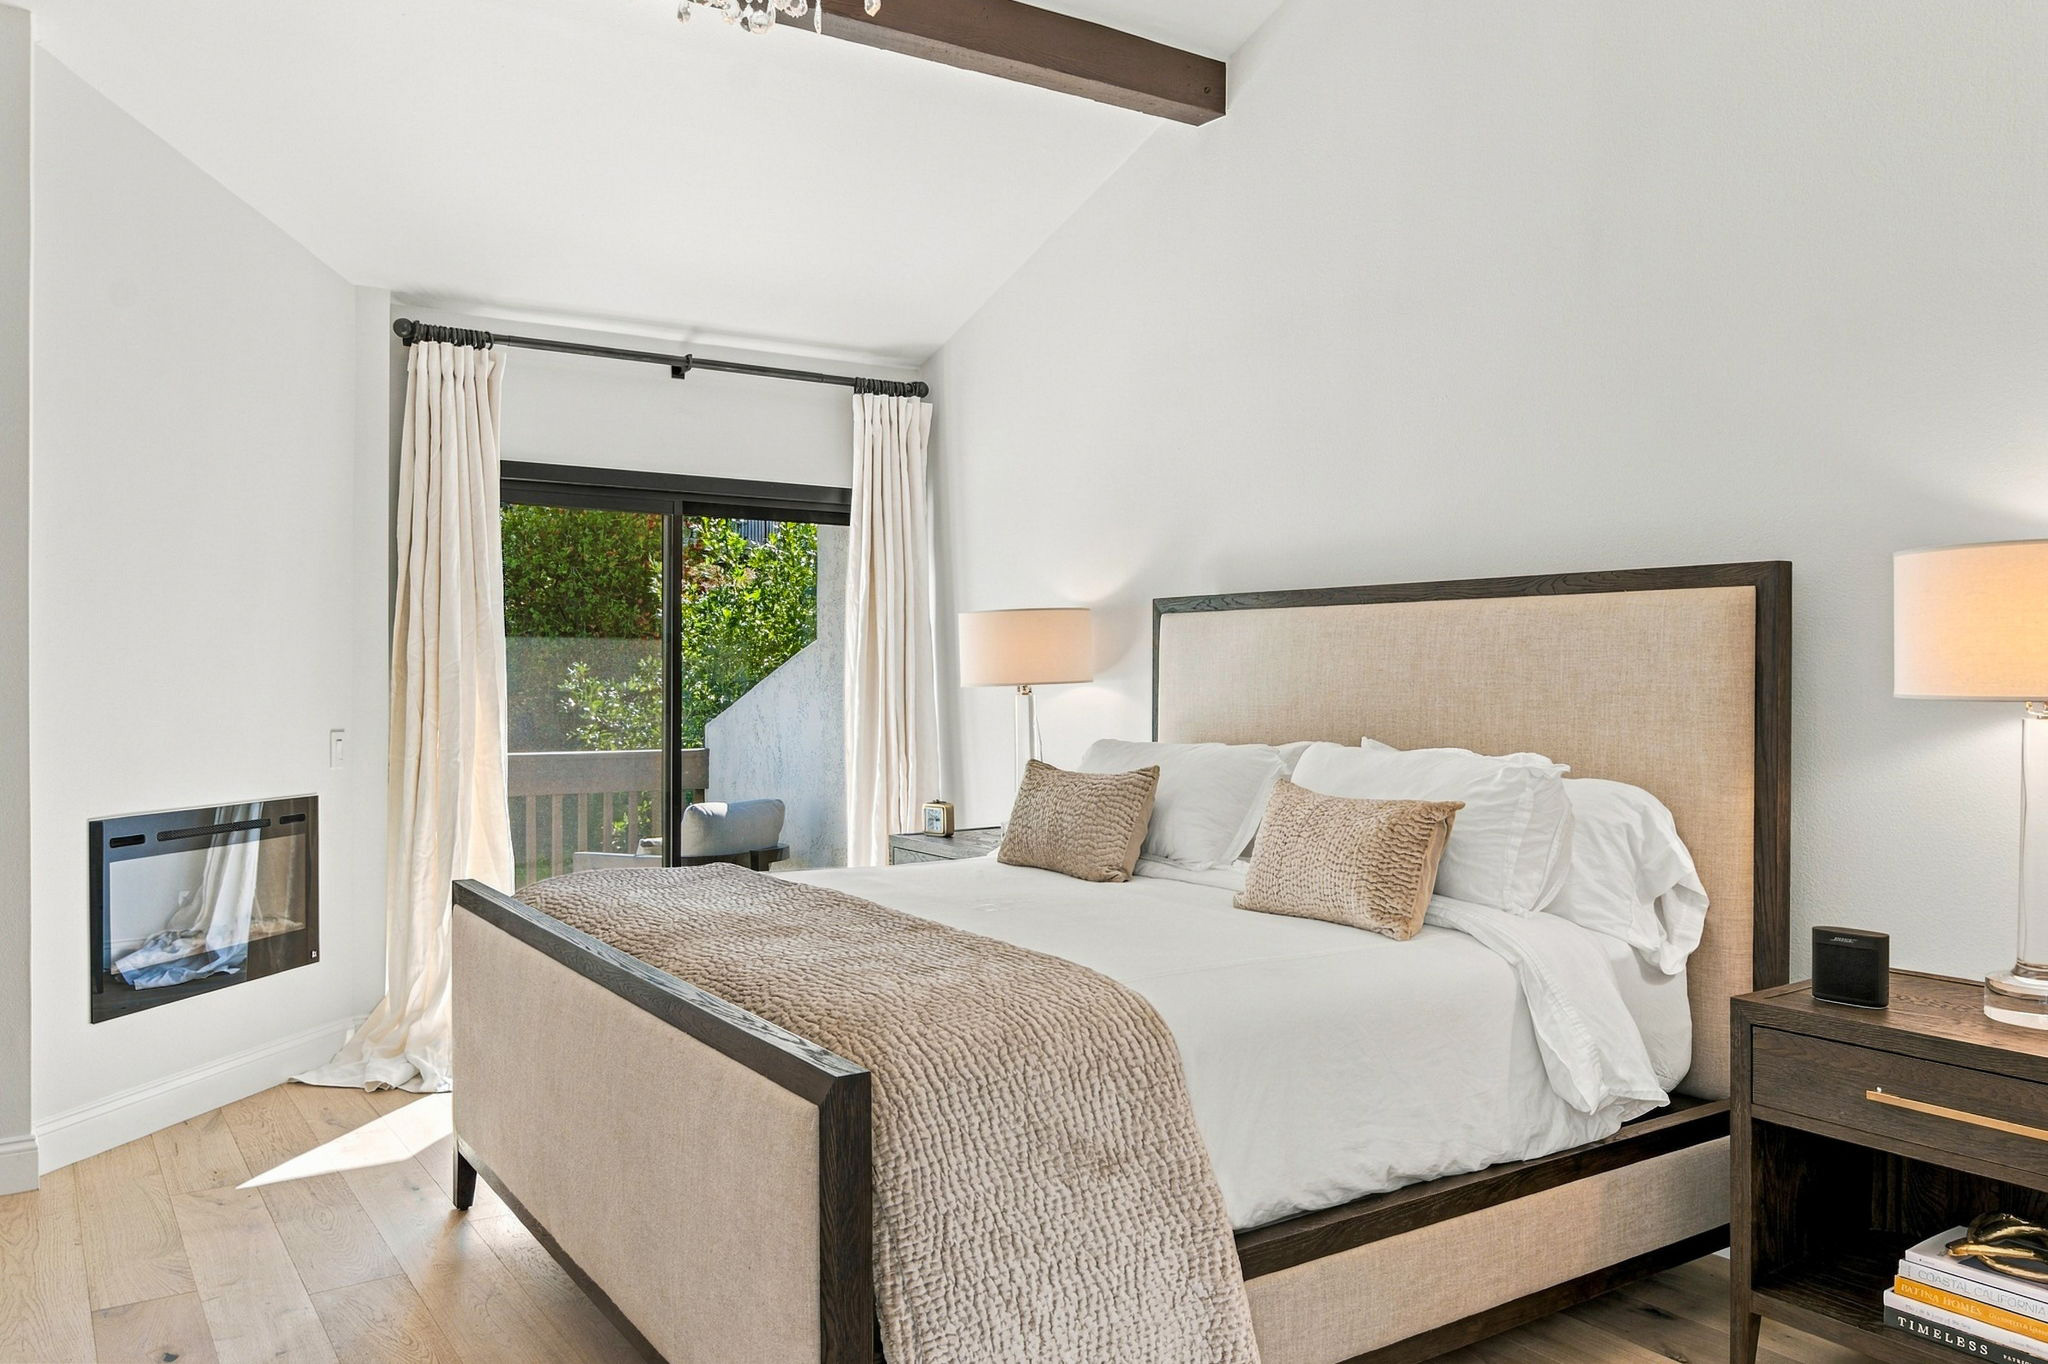
Bright modern bedroom with a beige upholstered bed frame, matching quilted throws, and two bedside lamps on dark wood nightstands; window with cream curtains behind.
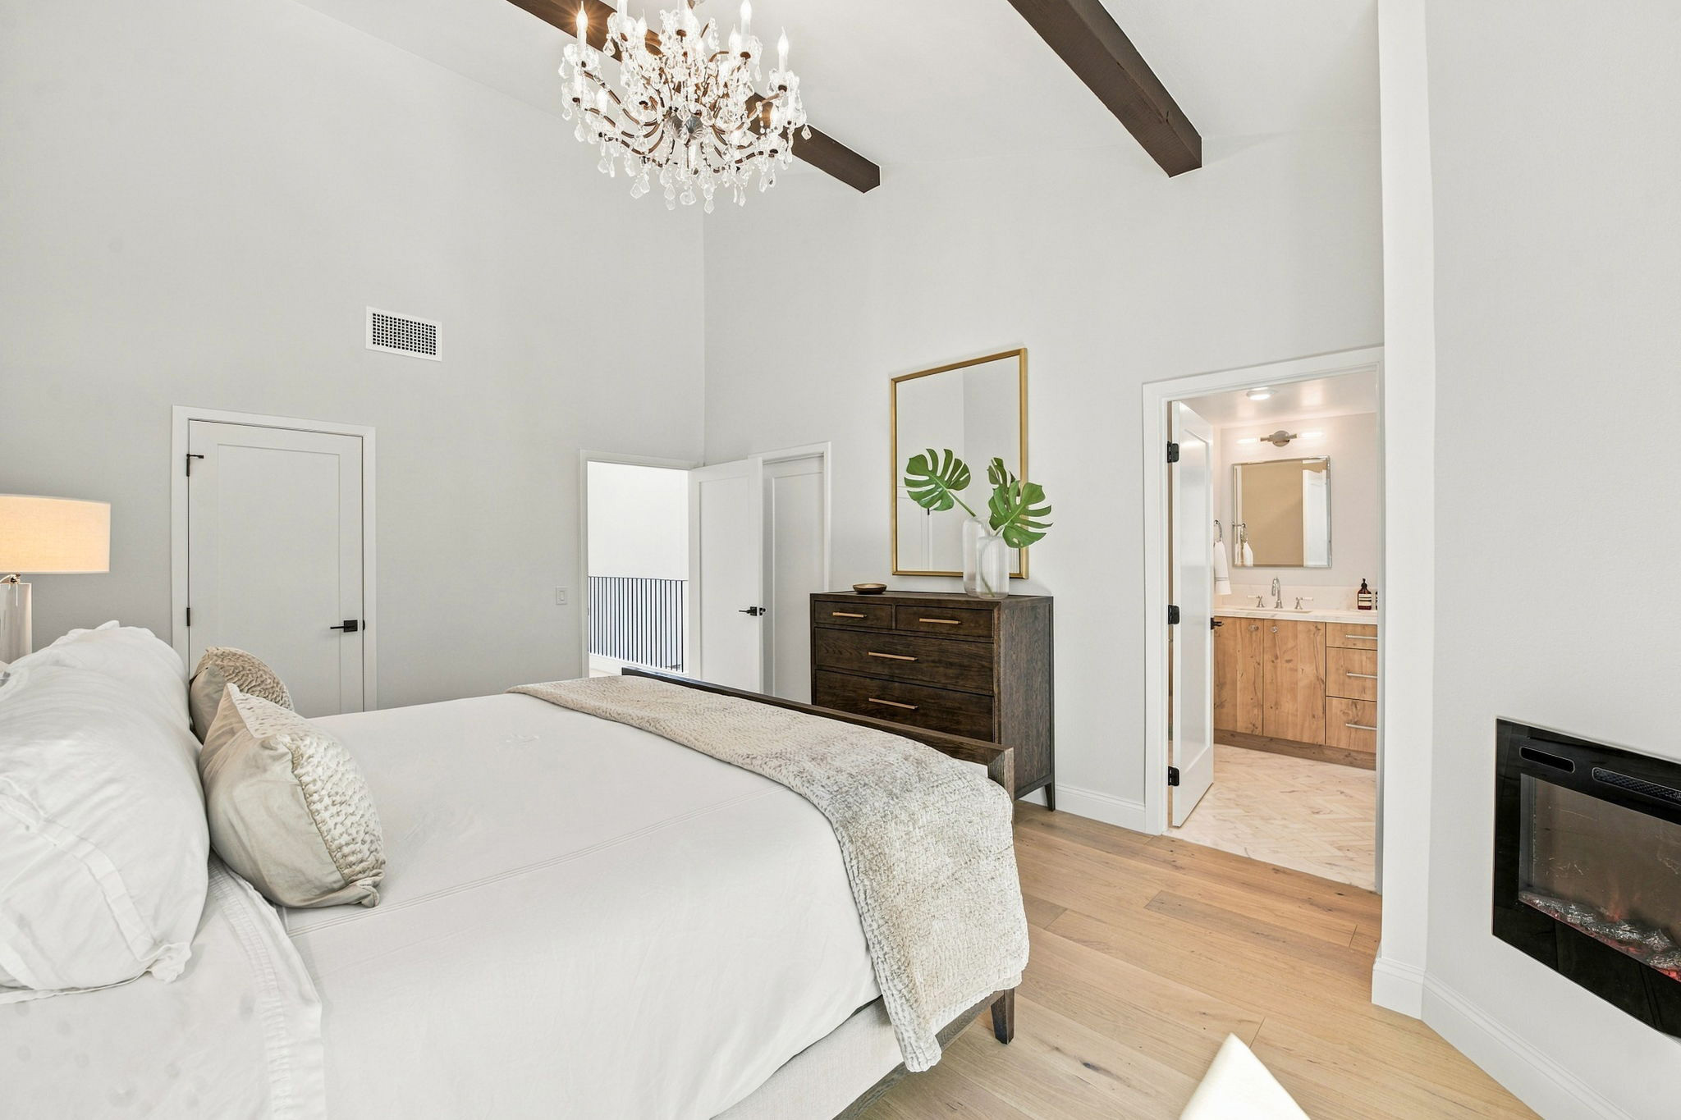
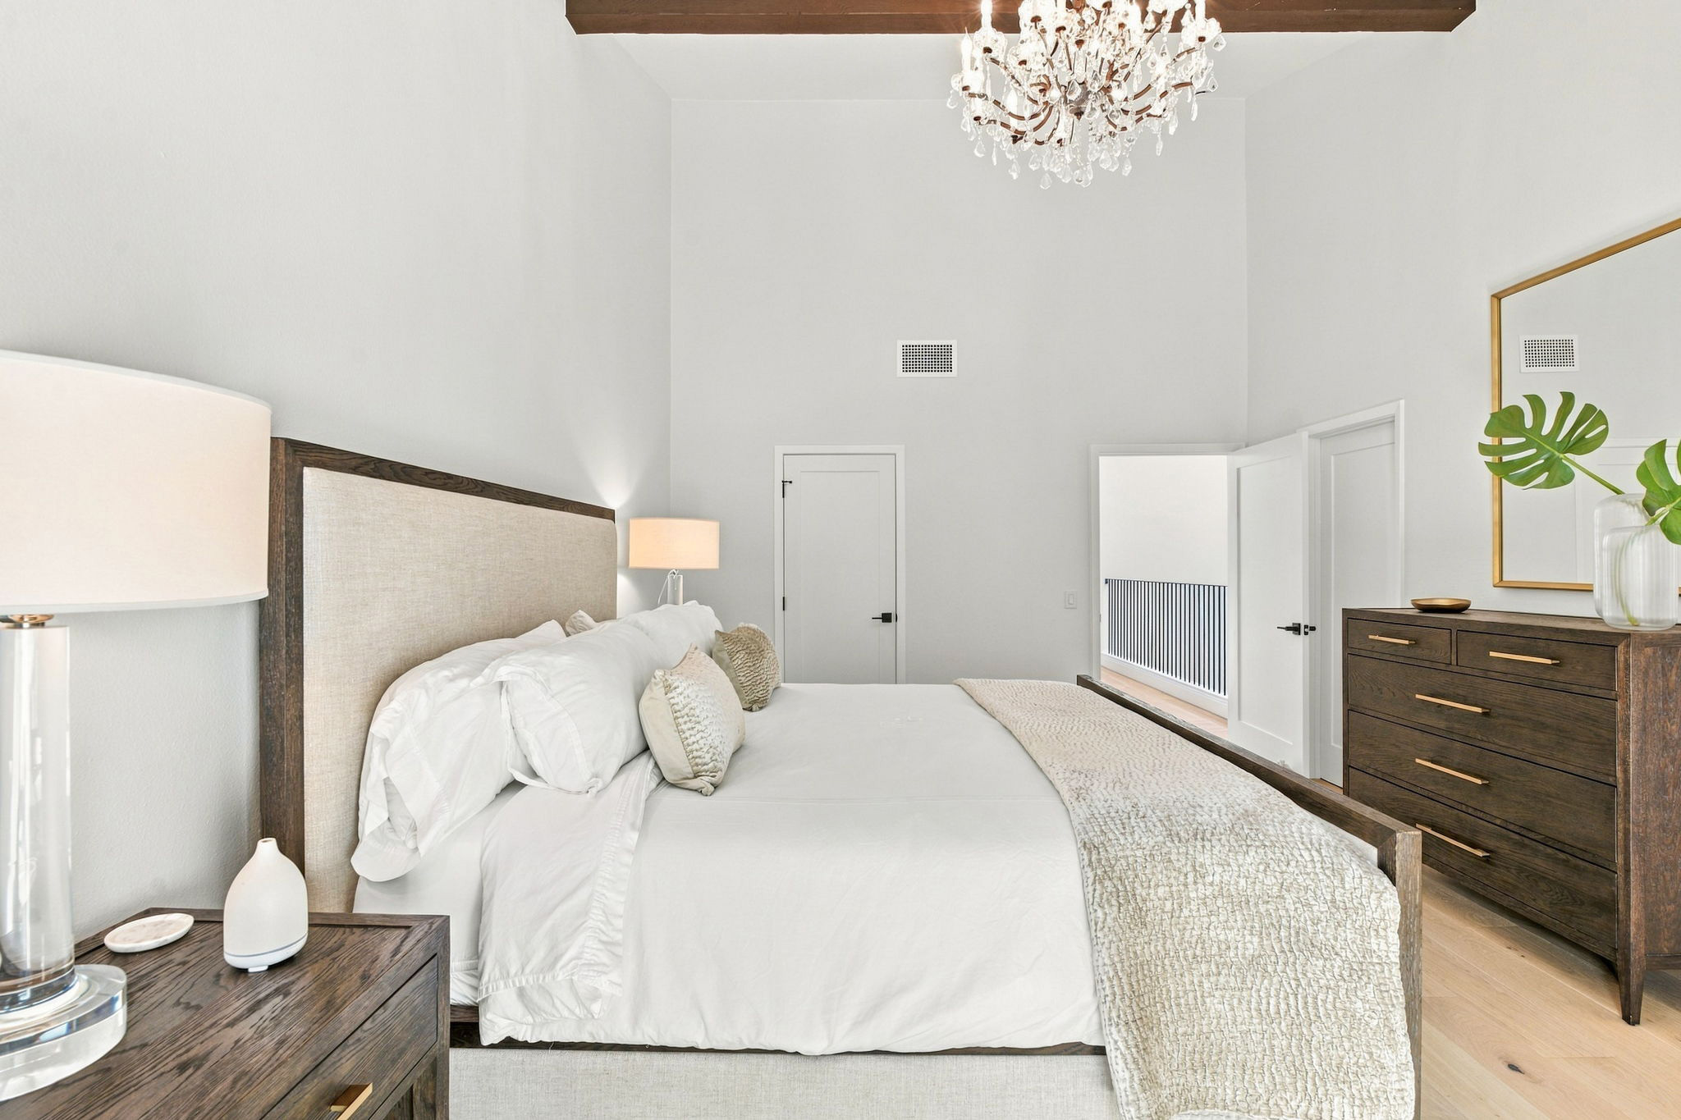
Bright bedroom with a crystal chandelier, white walls, and exposed dark ceiling beams seen from the bed. A dark wood dresser with a gold-framed mirror and a monstera plant sits against the wall; open doorway to an en-suite bathroom visible to the right.
Luxurious bedroom with a large bed, white linens, and a crystal chandelier overhead.
Modern bathroom with a marble countertop, gold fixtures, and a large gold-framed mirror; black tiled floor and a small window showing blue sky.
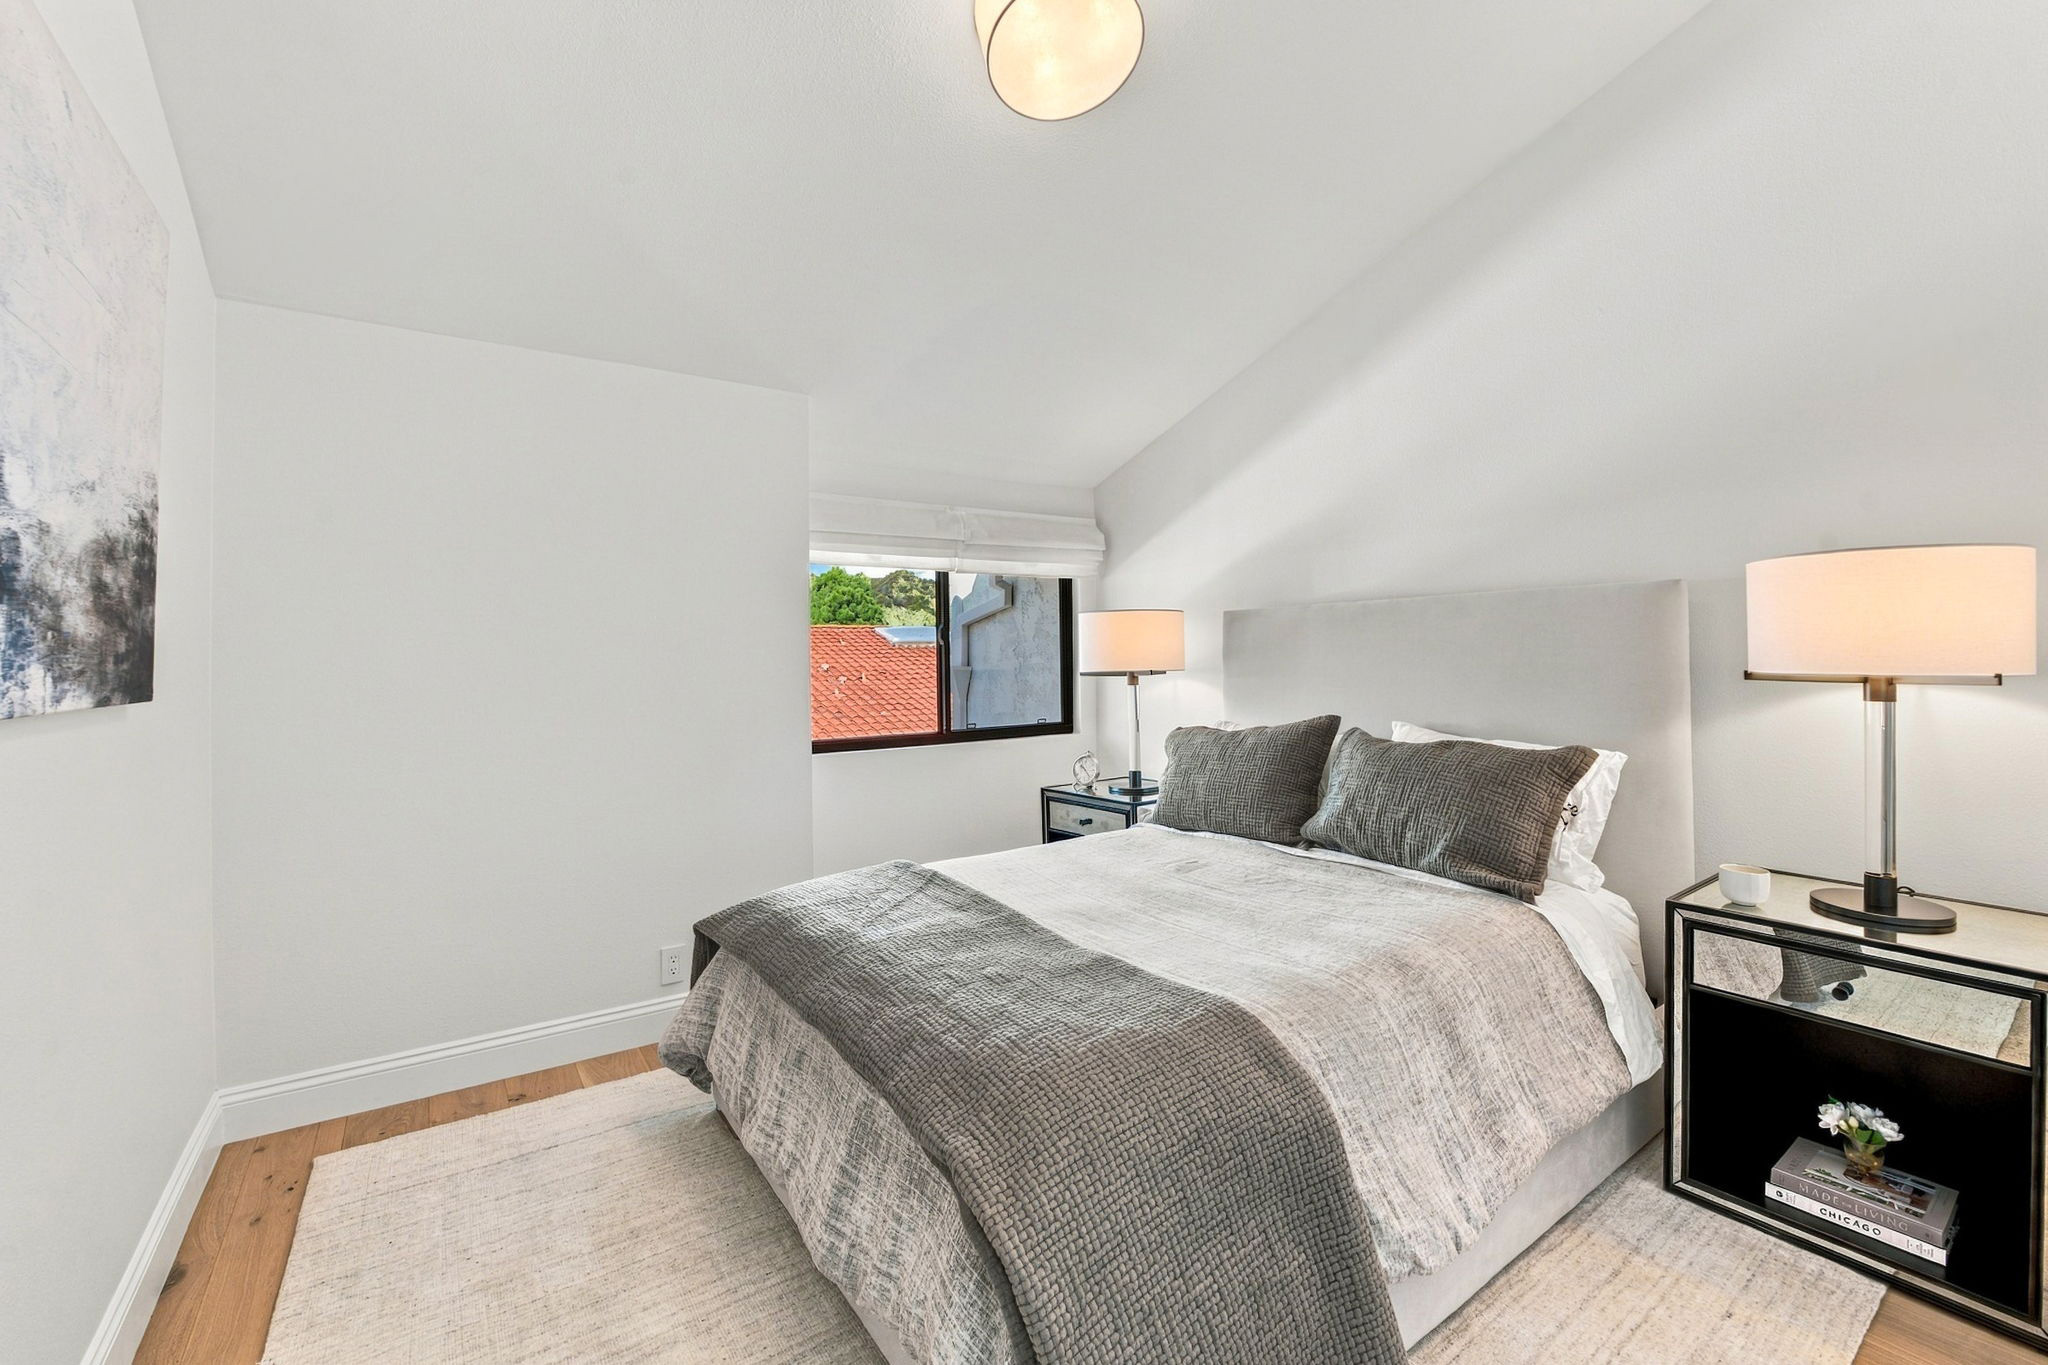
Bright modern bedroom with a gray quilted bed, two nightstands with lamps, white walls, and a window showing red-tiled rooftops outside.
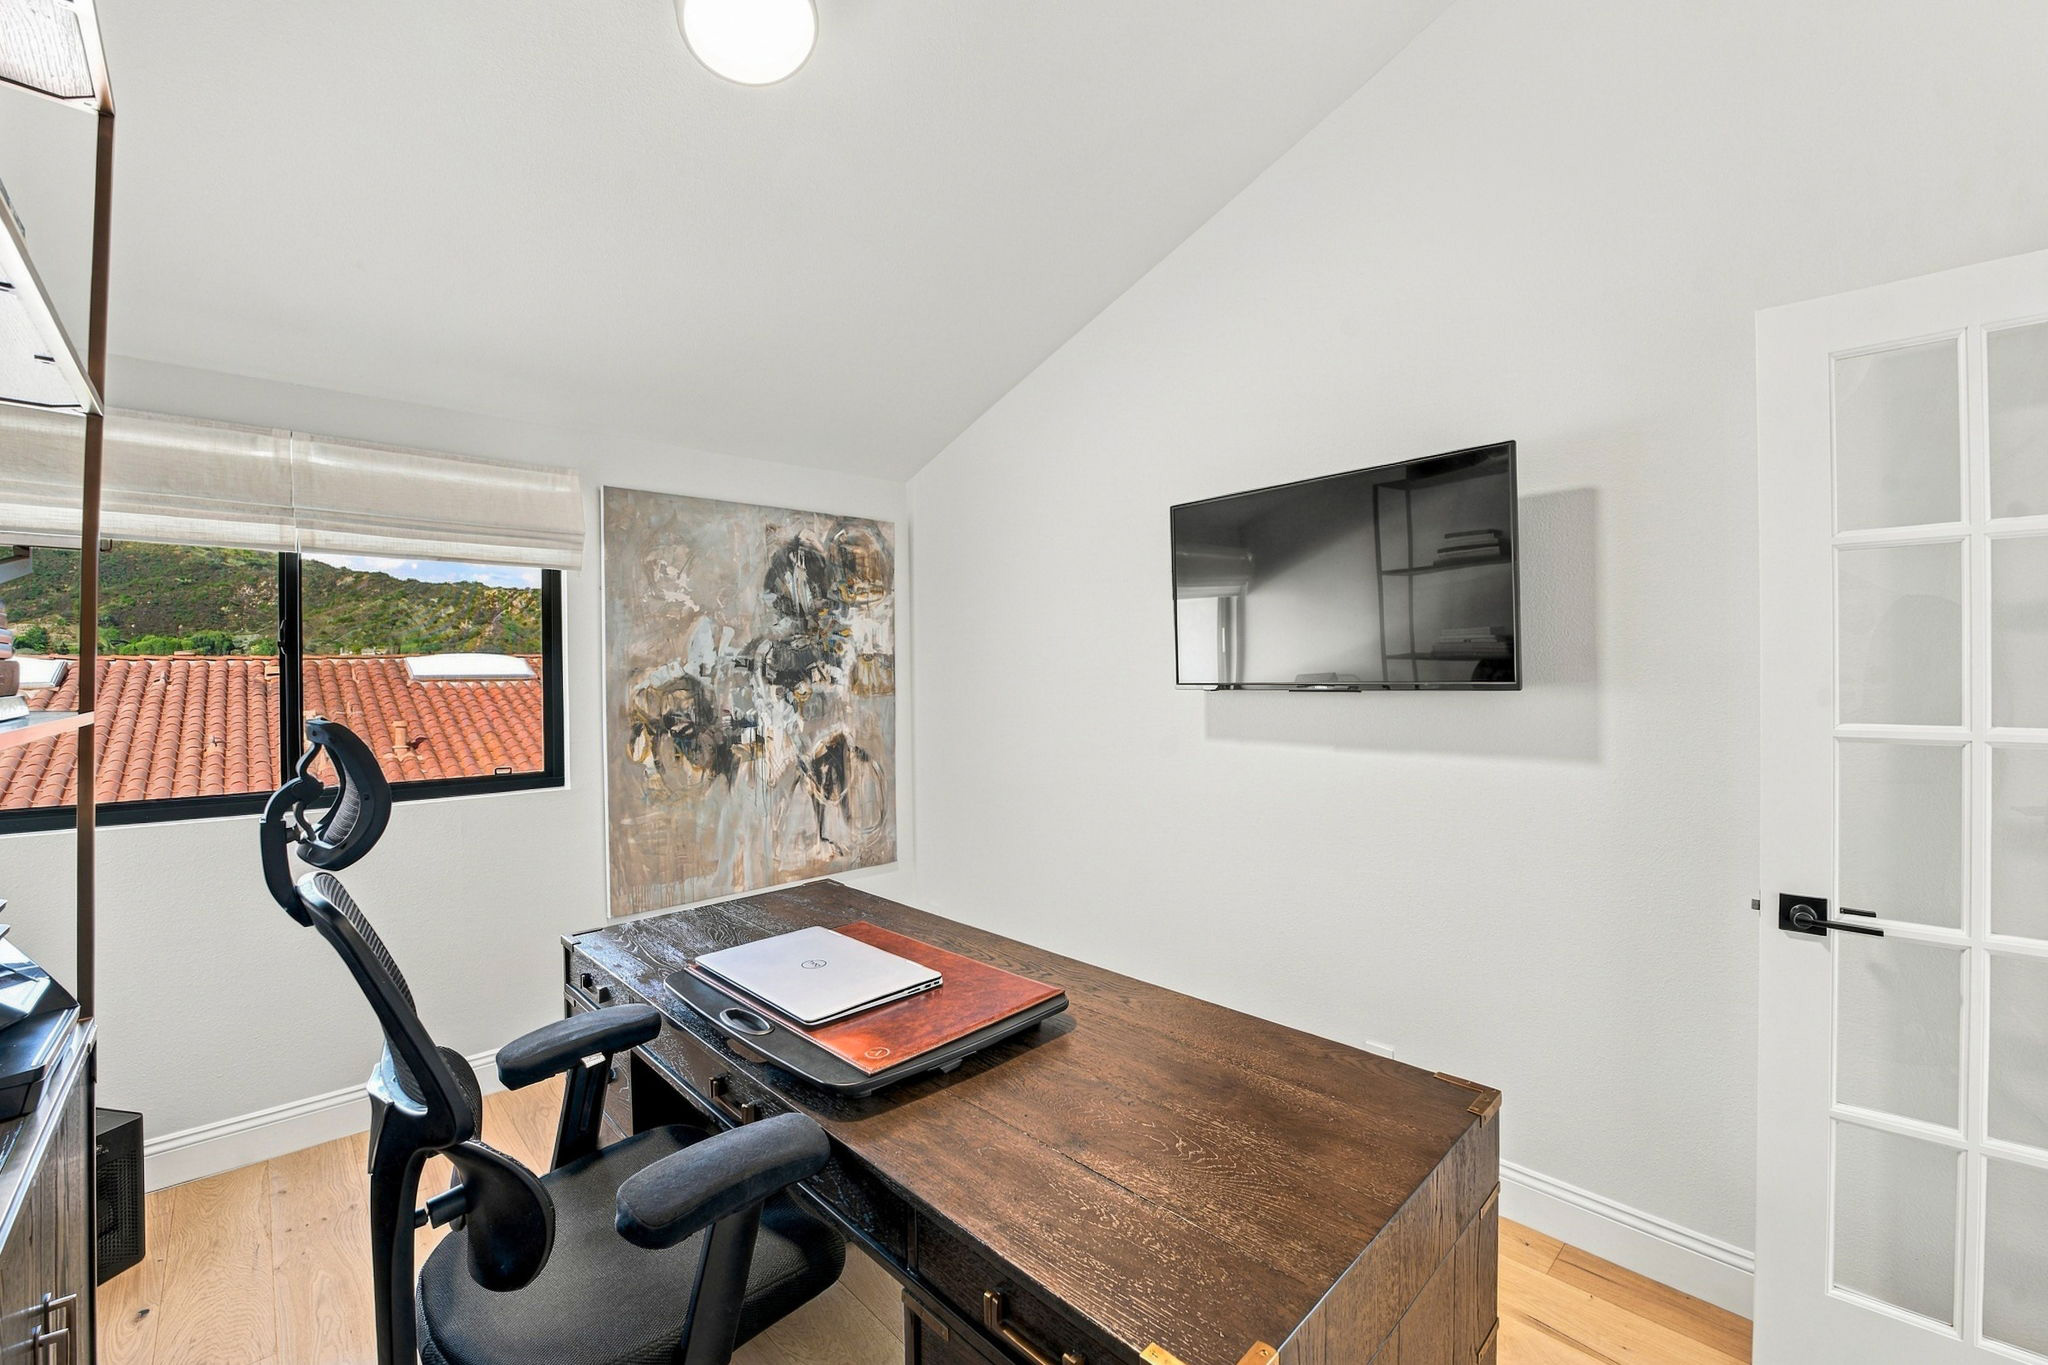
Modern home office with a dark wooden desk, two black ergonomic chairs, an abstract painting on the wall, and a wall-mounted flat-screen TV; window with a blind shows a hillside outside.
Modern covered patio with brown front door and large glass panels; outdoor seating table and chairs under a canopy.